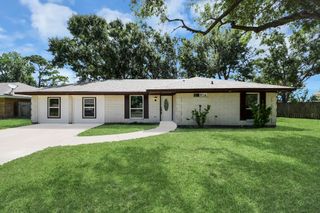
3704 Winter Haven Drive, Baytown, TX 77521
- 4 beds |
- 3 baths |
- 2,346 sqft
 Single-Family Home
  Built in 1979
  8,799sqft lot
 3 car garage
  $149/sqft
  Listed 4 days ago
Property Description
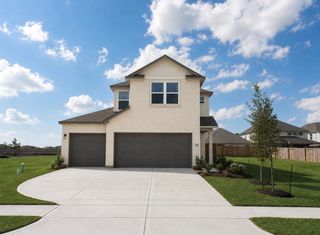
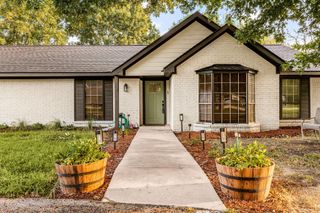
Welcome to 3704 Winter Haven Dr., a beautifully fully new remodeled home that perfectly blends modern updates. Situated on a spacious lot, this move-in-ready property offers four bedrooms plus a versatile flex room with a walk-in closet, making it ideal as a fifth bedroom or home office. From the moment you arrive, you are welcomed by the newly added front porch and landscaping creating a welcoming first impression. Inside, features both a formal dining area and a breakfast nook. A brand-new kitchen with all-new cabinetry, countertops with new appliances, including a range, dishwasher, and microwave.The cozy fireplace serves as the centerpiece of the main living area, while the abundance of large windows fills the home with natural light. Upstairs, the primary suite offers a beautifully ensuite bathroom with dual vanities, a large walk-in shower, and a separate soaking tub. Two-car garage plus additional space that can accommodate a third vehicle, offering exceptional flexibility.
- Listing Status:
- Active
- Date Added:
- July 24, 2026
- Data Last Updated:
- July 29, 2026 at 4:09AM
- Listing Office:
- The Agency Team : 832-207-3277
- Listing Agent:
- Airan Arellano Torres : 1+832-366-5910
- MLS ID:
- 630140
- Style: Contemporary/Modern
- Parking: Attached
- Roofing: Composition
- General: Brick2Slab
- Originating MLS: Houston Association of Realtors
- School District: 23 - Goose Creek Consolidated
- County: Harris
- Zoning: LT 250 WHISPERING PINES SEC 41138870000250
- Water: Public
- Source: Houston Association of Realtors
This listing courtesy of Airan Arellano Torres , The Agency Team
Monthly Payment
- Principal & Interest $
- Property Taxes $
- Home Insurance $
- VA Funding Fee $

 New - 23 hours ago