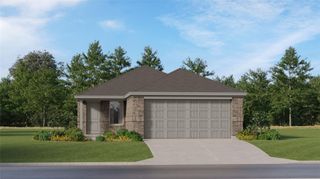
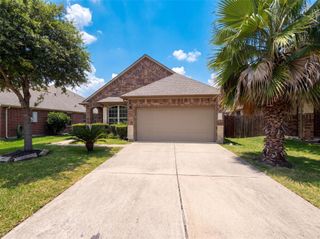
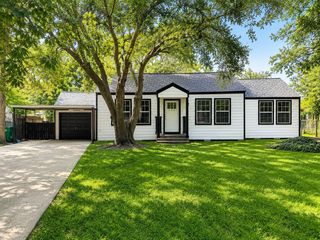
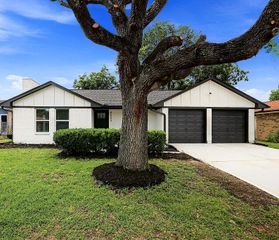
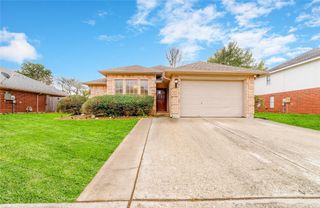
409 Midway Drive, Baytown, TX 77521
- 3 beds |
- 2 baths |
- 1,341 sqft
 Single-Family Home
  Built in 1955
  7,998sqft lot
 1 car garage
  $175/sqft
  Listed 2 days ago
Property Description
Welcome to 409 Midway, a stunning top-to-bottom renovation that truly has to be experienced in person! From the moment you step inside, you'll be impressed by the spacious open layout, designer finishes, and exceptional craftsmanship that rivals many new construction homes. Every detail has been thoughtfully updated, including luxury flooring, recessed lighting, stylish fixtures, and a new central HVAC system. The showstopping kitchen features custom soft-close cabinetry with undermount lighting, gorgeous quartz countertops, a custom herringbone tile backsplash, new stainless steel range, and a layout perfect for everyday living and entertaining. The spa-inspired bathrooms showcase custom tile work and upscale finishes typically found in luxury homes. Step outside to enjoy the oversized covered patio, spacious storage shed, and a backyard with plenty of room to relax, play, or host gatherings. This is one of Baytown's finest renovations—schedule your private showing before it's gone!
- Listing Status:
- Active
- Date Added:
- July 10, 2026
- Data Last Updated:
- July 12, 2026 at 3:09PM
- Listing Office:
- Casa Del Mize Realty : 713-724-7770
- Listing Agent:
- Alexis Delgado-Mize : 1+713-724-7770
- MLS ID:
- 32524237
- General: Shed(s)
- Style: Traditional
- Parking: AttachedDouble-Wide DrivewayAttached Carport
- Roofing: Composition
- General: BrickVinyl Siding1Slab
- Originating MLS: Houston Association of Realtors
- School District: 23 - Goose Creek Consolidated
- County: Harris
- Zoning: LT 71 BLK 6 FAIR PARK SEC 30842150000071
- Fencing: Back Yard
- Water: Public
- Sewer: Public Sewer
- Source: Houston Association of Realtors
This listing courtesy of Alexis Delgado-Mize , Casa Del Mize Realty
Monthly Payment
- Principal & Interest $
- Property Taxes $
- Home Insurance $
- VA Funding Fee $

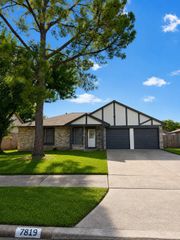
 New - 3 days ago