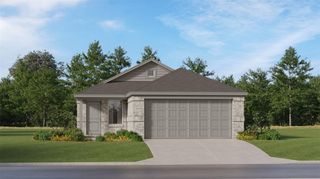
4306 Longhorn Drive, Baytown, TX 77521
- 3 beds |
- 2 baths |
- 1,503 sqft
 Single-Family Home
  Built in 1977
  7,802sqft lot
 2 car garage
  $156/sqft
  Listed 12 days ago
Property Description
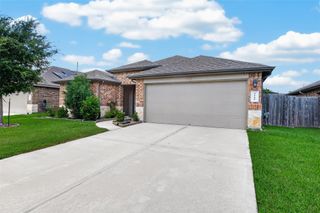
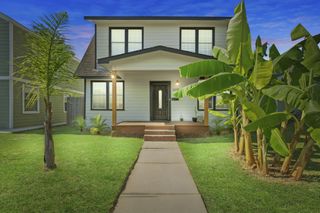
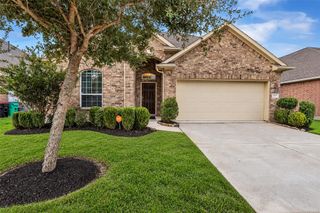
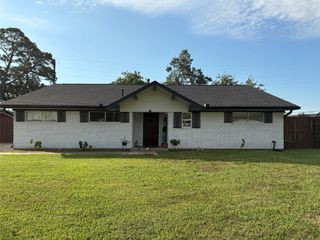
A fresh start with updates that matter. This 1,503-square-foot home features a new roof with black shingles installed in September 2026, new light fixtures, a new mirror, and updated ceiling fans in both secondary bedrooms. Fresh paint in the primary bedroom and on the back door, along with new back-door hardware, adds to the refresh. Vaulted ceilings bring an airy feel to the living room, anchored by a brick wood-burning fireplace. Vinyl plank flooring connects the interior, while the open kitchen offers gas cooking and keeps conversation flowing. The split-bedroom layout gives the primary suite separation from the secondary bedrooms. Set on a 7,800-square-foot lot, the home offers a fenced backyard with a mature shade tree, a covered entry, and an attached two-car garage. An inviting setting for everyday living, inside and out.
- Listing Status:
- Active
- Date Added:
- October 1, 2026
- Data Last Updated:
- October 13, 2026 at 1:06PM
- Listing Office:
- Orchard Brokerage : 844-819-1373
- Listing Agent:
- Tyshawn Whitt : 1+832-547-3427
- MLS ID:
- 49055531
- Style: RanchTraditional
- Parking: AttachedDouble-Wide Driveway
- Roofing: Composition
- Windows: Window Coverings
- General: BrickCement Siding1Slab
- Road/Access: ConcreteCurbsGutters
- Originating MLS: Houston Association of Realtors
- School District: 23 - Goose Creek Consolidated
- County: Harris
- Zoning: LT 9 BLK 7 CHAPARRAL VILLAGE SEC 31086670000009
- Fencing: Back Yard
- Water: Public
- Sewer: Public Sewer
- Source: Houston Association of Realtors
This listing courtesy of Tyshawn Whitt , Orchard Brokerage
Monthly Payment
- Principal & Interest $
- Property Taxes $
- Home Insurance $
- VA Funding Fee $

 New - 1 day ago