4506 Osage Drive, Baytown, TX 77521
- 3 beds |
- 3 baths |
- 2,580 sqft
 Single-Family Home
  Built in 1998
  6,299sqft lot
 2 car garage
  $108/sqft
  Listed 16 days ago
Property Description
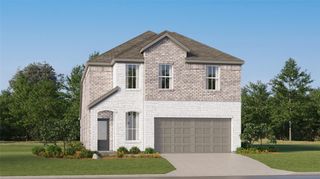
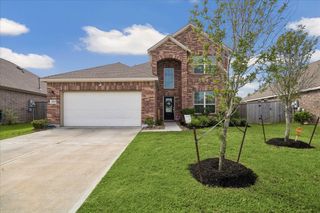
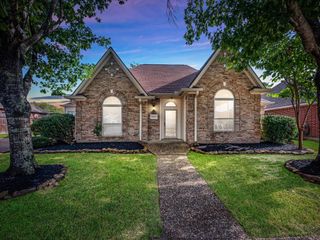
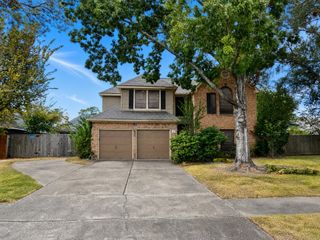
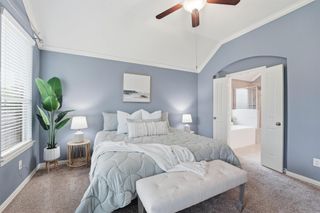
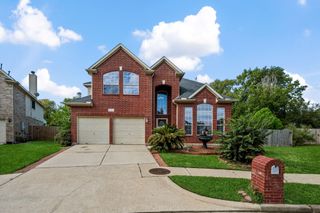
Welcome Home! This beautifully renovated home offers modern style, comfort, and value in one complete package. Step inside to discover an updated interior featuring stunning white kitchen cabinetry paired with elegant quartz countertops, creating a bright and inviting space for cooking and entertaining. The bathrooms have been tastefully renovated with contemporary finishes, providing a fresh and clean feel throughout. Durable laminate wood-look flooring flows seamlessly through the living areas, combining the beauty of hardwood with easy maintenance. Additional epoxy flooring adds a sleek, durable touch to garage space. With its thoughtful upgrades, modern finishes, and move-in-ready condition, this home is perfect for buyers seeking a turnkey property. Conveniently located near shopping, dining, schools, and major roadways, this Baytown gem offers both comfort and convenience. Don’t miss the opportunity to make this beautifully updated home yours!
- Listing Status:
- Active
- Date Added:
- September 27, 2026
- Data Last Updated:
- October 13, 2026 at 7:08PM
- Listing Office:
- Keller Williams Realty Metropolitan : 713-621-8001
- Listing Agent:
- Julie Gutierrez : 1+832-541-7133
- MLS ID:
- 24568680
- General: Sprinkler System
- Style: Traditional
- Parking: Attached
- Roofing: Composition
- General: Brick2Slab
- Road/Access: Concrete
- HOA Amenities: 461.0Annually
- Originating MLS: Houston Association of Realtors
- School District: 23 - Goose Creek Consolidated
- County: Harris
- Zoning: LT 120 BLK 7 MEADOW LAKE SEC 31160260070120
- Fencing: Back Yard
- Water: Water District
- Source: Houston Association of Realtors
This listing courtesy of Julie Gutierrez , Keller Williams Realty Metropolitan
Monthly Payment
- Principal & Interest $
- Property Taxes $
- Home Insurance $
- VA Funding Fee $

 New - 14 hours ago