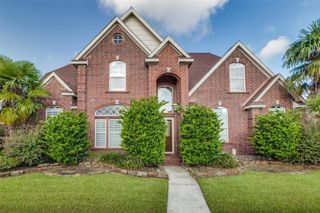
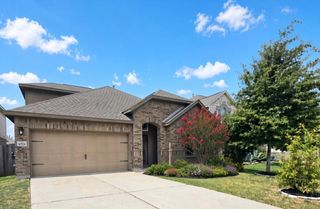
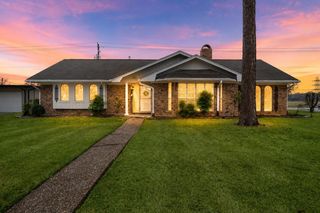
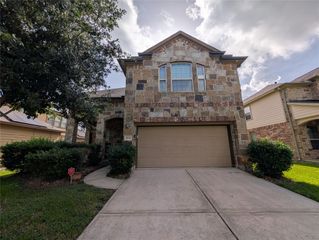
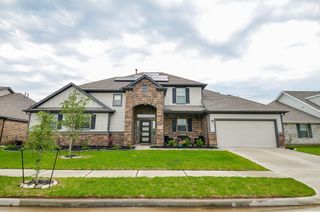
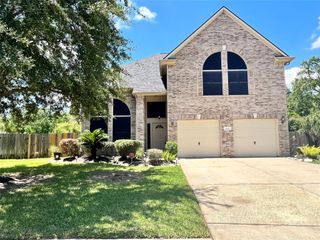
4835 Evergreen Hills Drive, Baytown, TX 77521
- 4 beds |
- 4 baths |
- 2,950 sqft
 Rental
  Built in 2020
  9,906sqft lot
 3 car garage
  $1/sqft
  Listed 1 month ago
Property Description
This spacious 2,950 sq ft Beazer home overlooking the neighborhood lake offers a perfect blend of comfort and style with 4 bedrooms, a dedicated office, game room plus a media room for all your entertainment needs. Featuring 3.5 bathrooms, and a 3-car garage with epoxy coated floor. Custom shutters throughout the house and first floor boasts wood-look tile, both adding a warm, elegant, modern touch. Enjoy outdoor living with a covered back patio and a fully equipped outdoor kitchen. Sprinkler system front and back. The primary suite, conveniently located on the first floor, provides a private retreat. The primary bath includes a double sink vanity, oversized shower, and a spacious walk-in closet. The heart of the home is the island kitchen, featuring granite countertops, a gas cooktop, and a large walk-in pantry. This home is designed for both luxury and functionality, making it an ideal choice for those seeking space, style, and modern amenities.
- Listing Status:
- Active
- Date Added:
- July 16, 2026
- Data Last Updated:
- August 25, 2026 at 4:08AM
- Listing Office:
- Robbie Lowe Real Estate : 832-567-3670
- Listing Agent:
- Robbie Lowe : 1+832-567-3670
- MLS ID:
- 5812890
- Style: Traditional
- Parking: AttachedOversizedAuto Garage Door OpenerGolf CartDouble-Wide Driveway
- General: 2
- HOA Amenities: Splash Pad
- Originating MLS: Houston Association of Realtors
- School District: 23 - Goose Creek Consolidated
- County: Harris
- Zoning: LT 29 BLK 1 ASHBEL CROSSING SEC 41415790010029
- View: LakeWater View
- Utilities: Cable AvailableNone
- Water: Public
- Sewer: Public Sewer
- Source: Houston Association of Realtors
This listing courtesy of Robbie Lowe , Robbie Lowe Real Estate