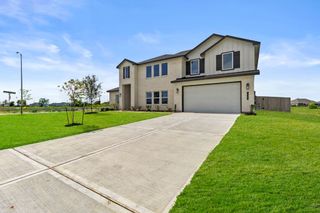
7824 Pecan Forest Lane, Baytown, TX 77521
- 5 beds |
- 6 baths |
- 4,900 sqft
 Single-Family Home
  Built in 1983
  0.93acre lot
 —— car garage
  $111/sqft
  Listed 2 months ago
Property Description
Welcome to your own private retreat! This exceptional home, with its 5-bedroom, 4 full bath and 2 half baths, has 2 primary bedrooms, one with a fireplace and offers comfort, luxury, and functionality, all situated on almost one-acre of land. Designed for both everyday living and entertaining, the spacious kitchen adjoins the dining/den area, where a cozy fireplace creates the perfect gathering space for family and friends. The floor plan provides generous bedrooms, ample storage and room for everyone. Two upstairs bedrooms have access via their own private staircase from the backyard, making this an exceptional opportunity for an air bnb, as well. Outside enjoy your swimming pool, ideal for relaxing on a warm Texas day. A detached workshop provides space for hobbies and projects, while the separate storage building offers plenty of room for equipment, tools and seasonal items. Whether you enjoy relaxing or entertaining, you don't want to miss out on this one!
- Listing Status:
- Active
- Date Added:
- July 17, 2026
- Data Last Updated:
- October 14, 2026 at 2:07AM
- Listing Office:
- Keller Williams Elite : 832-926-4749
- Listing Agent:
- Janet White : 1+281-386-6450
- MLS ID:
- 74692151
- General: Shed(s)
- Style: Other
- Pool: In Ground
- Parking: No GarageCircular DrivewayPorte-CochereWorkshop in Garage
- Roofing: Composition
- General: Brick2Slab
- Originating MLS: Houston Association of Realtors
- School District: 23 - Goose Creek Consolidated
- County: Harris
- Zoning: TR 17E ABST 4 W BLOODGOOD0401680010025
- Fencing: Partial
- Water: Well
- Sewer: Aerobic SepticSeptic Tank
- Source: Houston Association of Realtors
This listing courtesy of Janet White , Keller Williams Elite
Monthly Payment
- Principal & Interest $
- Property Taxes $
- Home Insurance $
- VA Funding Fee $