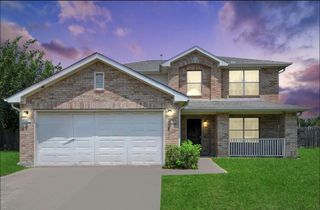
8302 Coriander Lane, Baytown, TX 77521
- 4 beds |
- 3 baths |
- 2,381 sqft
 Single-Family Home
  Built in 2006
  7,915sqft lot
 2 car garage
  $120/sqft
  Listed 7 days ago
Property Description
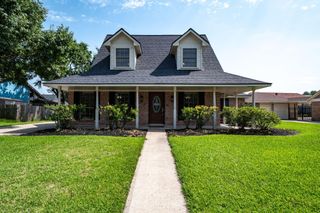
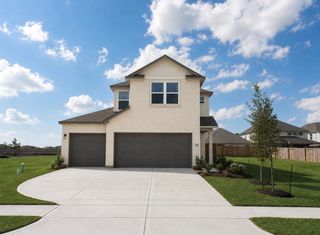
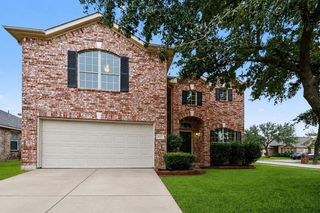
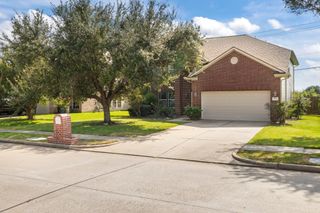
Situated on a spacious corner lot, this well-maintained two-story home offers a functional floor plan with the primary suite conveniently located on the first floor. A soaring two-story foyer welcomes you inside, where durable wood-look flooring flows throughout the main living areas. Just off the entry, a versatile formal dining room can also serve as a home office or flex space. The open-concept family room with a cozy corner fireplace flows seamlessly into the kitchen and breakfast area. The kitchen features abundant cabinetry, generous counter space, a breakfast bar, and plenty of storage. Upstairs you'll find a spacious game room, three secondary bedrooms, and a full bath with dual sinks. Enjoy the fully fenced backyard with a patio perfect for entertaining, plus plenty of green space for pets, play, or even a future pool. Conveniently located near schools, shopping, dining, and major commuter routes.
- Listing Status:
- Active
- Date Added:
- July 22, 2026
- Data Last Updated:
- July 29, 2026 at 7:06AM
- Listing Office:
- NextHome Real Estate Place : 832-769-5801
- Listing Agent:
- Robyn Jones : 1+832-981-2191
- MLS ID:
- 57535969
- General: Side YardSprinkler SystemShed(s)
- Style: Traditional
- Parking: AttachedGarage Door OpenerDouble-Wide Driveway
- Roofing: Composition
- General: BrickVinyl Siding2Slab
- Road/Access: ConcreteCurbs
- HOA Amenities: 340.0Annually
- Originating MLS: Houston Association of Realtors
- School District: 23 - Goose Creek Consolidated
- County: Harris
- Zoning: LT 17 SPRINGFIELD ESTATES SEC 41250230000017
- Fencing: Back YardFull
- Water: Water District
- Source: Houston Association of Realtors
- Exclusions: Ice MakerSafeRefrigeratorsWasherDryer
This listing courtesy of Robyn Jones , NextHome Real Estate Place
Monthly Payment
- Principal & Interest $
- Property Taxes $
- Home Insurance $
- VA Funding Fee $

 New - 1 day ago