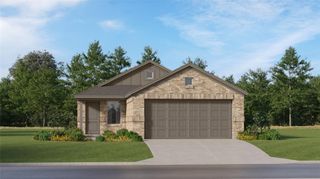
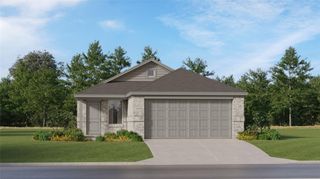
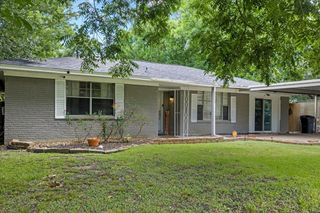
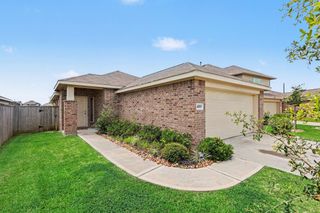
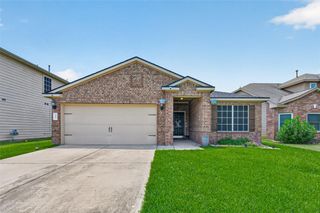
9018 Burnet Bay Court, Baytown, TX 77521
- 3 beds |
- 2 baths |
- 1,470 sqft
 Single-Family Home
  Built in 2023
  7,131sqft lot
 2 car garage
  $155/sqft
  Listed 5 days ago
Property Description
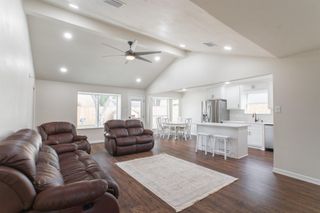
Move-in ready and better than new! This beautifully maintained 2023 Lennar Cottage Collection "Chestnut" floor plan offers the perfect blend of modern style, energy efficiency, and low-maintenance living. Featuring 3 bedrooms, 2 bathrooms, and an open-concept design, this home is ideal for entertaining, working from home, or everyday living. The spacious kitchen boasts stainless steel appliances, abundant cabinetry, a large island, and seamless flow into the living and dining areas. The private primary suite features a walk-in closet and ensuite bath, while the split-bedroom layout provides added privacy for family or guests. Situated on a premium corner lot, this one-owner home has never been rented and offers extra outdoor space with outstanding curb appeal. Conveniently located near shopping, restaurants, parks, schools, and major highways for an easy commute. Perfect for anyone looking for a like-new home without the wait for new construction!
- Listing Status:
- Active
- Date Added:
- July 1, 2026
- Data Last Updated:
- July 6, 2026 at 6:08AM
- Listing Office:
- San Jacinto Properties : 713-894-9436
- Listing Agent:
- Jerrice Bridges : 1+832-274-9539
- MLS ID:
- 51338668
- General: Side Yard
- Style: Contemporary/Modern
- Parking: AttachedGarage Door OpenerDouble-Wide Driveway
- Roofing: Composition
- General: BrickCement Siding1Slab
- Road/Access: Concrete
- HOA Amenities: 600.0Annually
- Originating MLS: Houston Association of Realtors
- School District: 23 - Goose Creek Consolidated
- County: Harris
- Zoning: LT 10 BLK 3 BURNET FIELDS SEC 31464000030010
- Fencing: Back Yard
- Water: Public
- Sewer: Public Sewer
- Source: Houston Association of Realtors
This listing courtesy of Jerrice Bridges , San Jacinto Properties
Monthly Payment
- Principal & Interest $
- Property Taxes $
- Home Insurance $
- VA Funding Fee $

 New - 3 days ago