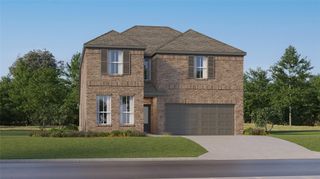
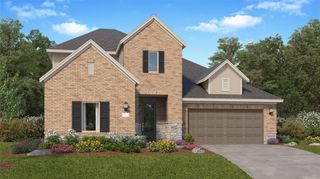
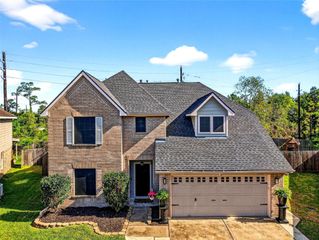
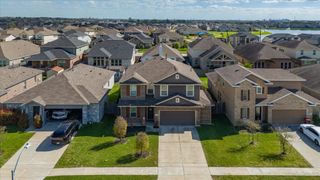
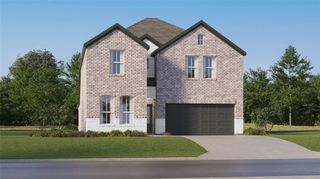
9023 Gull Canyon Drive, Baytown, TX 77521
- 4 beds |
- 3 baths |
- 2,513 sqft
 Single-Family Home
  Built in 2026
  5,998sqft lot
 2 car garage
  $161/sqft
  Listed 21 days ago
Property Description
COME SEE OUR TRINITY SHOWCASE MODEL SPEC INVENTORY HOME IN BAY CREEK. TWO STORY 4 BEDROOM, 2.5 BATHS, 2.5 CAR GARAGE BUMP OUT, OPEN CONCEPT 2-STORY CEILING FAMILY ROOM. 3" X 6" TILE KITCHEN BACKSPLASH, LARGE KITCHEN AND BREAKFAST AREA WITH LOW BAR ISLAND AND PENDANT LIGHTING, 42" CABINETS WITH SILESTONE KITCHEN COUNTERTOPS AND ADDITIONAL CABINETS, 2" WOOD BLINDS, WROUGHT IRON STAIRPARTS, FRONT GUTTERS, MASTER SUPER SHOWER WITH DUAL SQUARE SINKS, GAS LINE TO EXTENDED 22' X 12' COVERED PATIO, DUAL COACHLIGHTS, ELOGNATED TOLIETS. 7" X 48" VINYL PLANK FLOORING IN ENTRY, STUDY, EXTENDED ENTRY, POWDER, UTILITY, FAMILY ROOM AND KITCHEN/BREAKFAST AREA. UPGRADE CARPET & CARPET PAD 1/2" 5LB. ELEVATION F WITH STAINED SHUTTERS, UPGRADED 5 LITE MAHOGANY FRONT DOOR, 4-SIDED BRICK FACADE EXTERIOR FRONT PORCH WITH 2513 SQ. FT. AWAIT YOUR ARRIVAL. **OCTOBER 2026 COMPLETION DATE**
- Listing Status:
- Active
- Date Added:
- September 22, 2026
- Data Last Updated:
- October 14, 2026 at 4:06AM
- Listing Office:
- CastleRock Realty, LLC : 832-582-0030
- Listing Agent:
- Ashley Yoder : 1+832-582-0030
- MLS ID:
- 66290133
- Style: Traditional
- Parking: AttachedOversizedGarage Door Opener
- Roofing: Composition
- Windows: Insulated/Low-E windowsShuttersWindow Coverings
- General: Batts InsulationInsulation - Blown FiberglassBrickCement Siding2Slab
- Road/Access: ConcreteCurbsGutters
- HOA Amenities: ParkPlaygroundTrail(s)750.0Annually
- Originating MLS: Houston Association of Realtors
- School District: 23 - Goose Creek Consolidated
- County: Harris
- Zoning: LT 14 BLK 9 BAY CREEK SEC 11477330090014
- Fencing: Back Yard
- Water: PublicWater District
- Sewer: Public Sewer
- Source: Houston Association of Realtors
This listing courtesy of Ashley Yoder , CastleRock Realty, LLC
Monthly Payment
- Principal & Interest $
- Property Taxes $
- Home Insurance $
- VA Funding Fee $

 New - 23 hours ago