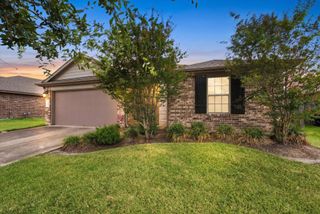
9123 Estes Lakes Drive, Baytown, TX 77521
- 4 beds |
- 3 baths |
- 2,293 sqft
 Single-Family Home
  Built in 2023
  4,935sqft lot
 2 car garage
  $113/sqft
  Listed 13 days ago
Property Description
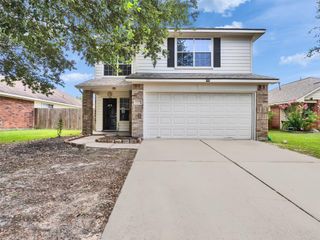
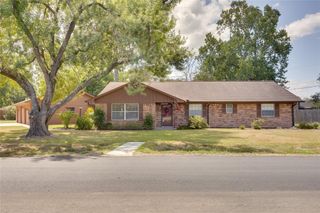
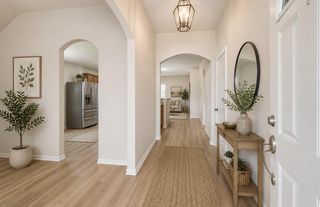
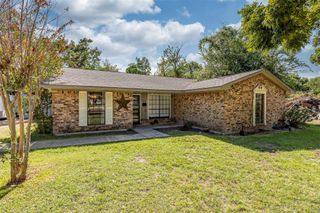
Built in 2023, this pristine two-story home in Baytown’s Burnet Fields community pairs modern construction with an exceptionally functional floor plan. An inviting main-floor living area flows smoothly into a fully equipped kitchen—complete with an included refrigerator, washer, and dryer for a seamless turn-key transition. All four bedrooms are positioned on the second level to maximize privacy, with the owner’s suite featuring a dedicated private bath and a full-entry closet. Outside, the property offers a clean slate for outdoor leisure and enjoyment. Perfectly situated at 9123 Estes Lakes Drive, this home places you just minutes from I-10, Highway 330, and Highway 146, offering effortless commutes to regional employment hubs, local dining, and coastal recreation. A remarkable blend of recent construction, complete appliance package, and unbeatable transit access.
- Listing Status:
- Active
- Date Added:
- August 11, 2026
- Data Last Updated:
- August 25, 2026 at 1:06AM
- Listing Office:
- Keller Williams Houston Central : 713-340-0371
- Listing Agent:
- William Valdez : 1+713-253-0954
- MLS ID:
- 55089891
- Style: Traditional
- Parking: Attached
- Roofing: Composition
- General: BrickCement Siding2Slab
- Road/Access: ConcreteCurbs
- HOA Amenities: Park
- Originating MLS: Houston Association of Realtors
- School District: 23 - Goose Creek Consolidated
- County: Harris
- Zoning: LT 36 BLK 4 BURNET FIELDS SEC 21460810040036
- Fencing: Back Yard
- Water: Water District
- Source: Houston Association of Realtors
- Exclusions: N/A
This listing courtesy of William Valdez , Keller Williams Houston Central
Monthly Payment
- Principal & Interest $
- Property Taxes $
- Home Insurance $
- VA Funding Fee $

 New - 3 days ago