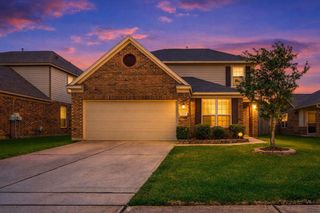
924 Chad Lane, Baytown, TX 77521
- 4 beds |
- 3 baths |
- 2,834 sqft
 Single-Family Home
  Built in 2004
  7,601sqft lot
 2 car garage
  $104/sqft
  Listed 8 days ago
Property Description
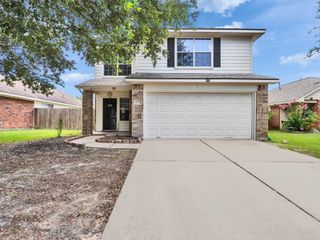
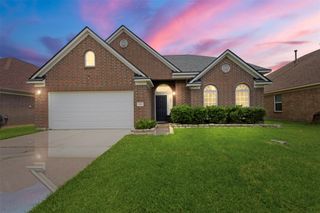
Welcome to this spacious 4-bedroom, 2.5-bath home situated on a desirable corner lot in Baybrook Place! Offering over 2,700 square feet of living space, this two-story home features an open-concept layout that's perfect for both everyday living and entertaining. The kitchen opens to the family room and offers granite countertops, stainless steel appliances, ample cabinet space, a breakfast bar, and a pantry. The first-floor primary suite provides a relaxing retreat with dual vanities, a soaking tub, separate shower, and generous walk-in closets. Upstairs you'll find three additional bedrooms, a full bath, and a spacious game room offering endless possibilities for a media room, playroom, or home office. Step outside to enjoy the covered patio overlooking the fully fenced backyard—ideal for outdoor gatherings, pets, or play. Conveniently located near shopping, dining, schools, and major highways, this home combines space, comfort, and convenience.
- Listing Status:
- Active
- Date Added:
- June 28, 2026
- Data Last Updated:
- July 6, 2026 at 3:08PM
- Listing Office:
- eXp Realty, LLC : 888-519-7431
- Listing Agent:
- Monica Foster : 1+832-481-4998
- MLS ID:
- 87159090
- Style: Traditional
- Parking: AttachedDouble-Wide Driveway
- Roofing: Composition
- General: Brick2Slab
- Road/Access: ConcreteCurbsGutters
- HOA Amenities: 275.0Annually
- Originating MLS: Houston Association of Realtors
- School District: 23 - Goose Creek Consolidated
- County: Harris
- Zoning: LT 24 BAYBROOK PLACE SEC 21247760000024
- Fencing: Back Yard
- Water: Public
- Sewer: Public Sewer
- Source: Houston Association of Realtors
This listing courtesy of Monica Foster , eXp Realty, LLC
Monthly Payment
- Principal & Interest $
- Property Taxes $
- Home Insurance $
- VA Funding Fee $

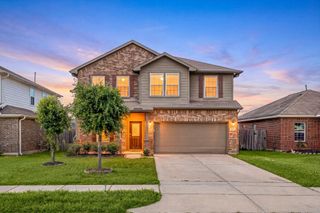
 New - 1 day ago