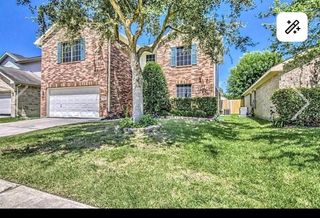
930 Sage Street, Baytown, TX 77521
- 4 beds |
- 3 baths |
- 2,835 sqft
 Single-Family Home
  Built in 2009
  6,190sqft lot
 2 car garage
  $98/sqft
  Listed 1 month ago
Property Description
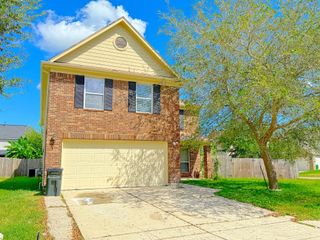
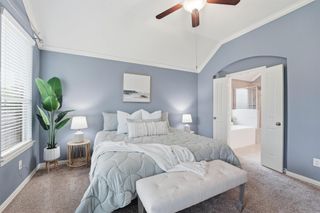
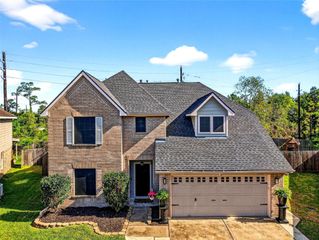
This beautifully maintained two-story, 4 bedroom 2.5 bathroom, 2835 sq ft K. Hovnanian home is ideally located in the Crockett Park community, near N Main St. and Blue Heron Pkwy with convenient access to shopping, dining, parks, schools, and major commuter routes. The functional layout is designed for both everyday living and effortless entertaining. Enjoy and appreciate the formal dining room, powder room, open kitchen, bright breakfast area, spacious private primary suite that offers a relaxing retreat with dual closets, sink with vanity area, a separate shower and soaking tub - all on the main level. Three generous bedrooms, a game room and bathroom are on the second level. Outside has an oversized backyard with an extended concrete patio for outdoor entertaining and a storage shed for additional convenience. Move-in-ready home offering comfort, flexibility, and lasting value in one of Baytown's established neighborhoods. Come See, Come Buy!
- Listing Status:
- Active
- Date Added:
- August 20, 2026
- Data Last Updated:
- October 13, 2026 at 8:08PM
- Listing Office:
- The Sears Group : 713-357-0068
- Listing Agent:
- Carlene Johnson : 1+832-457-4316
- MLS ID:
- 42391345
- General: Shed(s)
- Style: Traditional
- Parking: AttachedDouble-Wide Driveway
- Roofing: Composition
- General: BrickOther2Slab
- HOA Amenities: 300.0Annually
- Originating MLS: Houston Association of Realtors
- School District: 23 - Goose Creek Consolidated
- County: Harris
- Zoning: LT 7 BLK 2 CROCKETT PARK1265680020007
- Fencing: Back Yard
- Water: Public
- Sewer: Public Sewer
- Source: Houston Association of Realtors
- Exclusions: RefrigeratorWasher. Dryer
This listing courtesy of Carlene Johnson , The Sears Group
Monthly Payment
- Principal & Interest $
- Property Taxes $
- Home Insurance $
- VA Funding Fee $

 New - 1 day ago