$1,999/mo
9310 Dazzling Tentacle Drive, Baytown, TX 77521
- 3 beds |
- 2 baths |
- 1,084 sqft
 Rental
  Built in 2026
  6,364sqft lot
 2 car garage
  $2/sqft
  Listed 5 days ago
Property Description
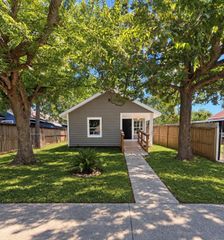
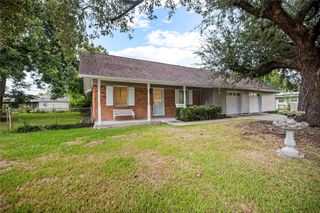
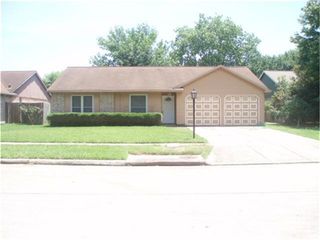
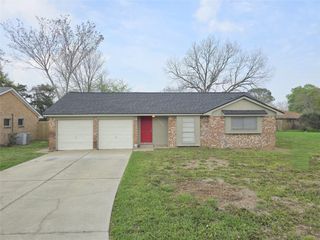
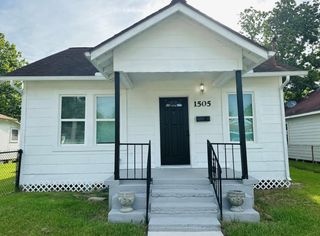
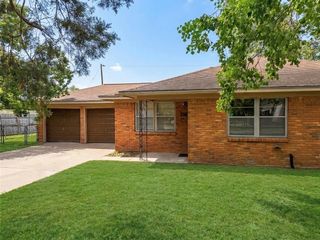
Step into seamless modern living with this freshly built single-level home. The welcoming entry opens into a light-filled main living space, anchored by a stylish kitchen with peninsula seating that flows directly into the dining area and spacious family room. Tucked away for privacy, the primary suite includes a private full bath and a generous walk-in closet, while two additional bedrooms offer comfortable space for guests or a home office. Complete with a two-car garage and easy access to the backyard, this move-in-ready property is a must-see—book a tour today!
- Listing Status:
- Active
- Date Added:
- October 8, 2026
- Data Last Updated:
- October 13, 2026 at 7:07AM
- Listing Office:
- Keller Williams Summit : 713-893-1854
- Listing Agent:
- Cody Scurlock : 1+281-946-9987
- MLS ID:
- 88668960
- Style: Traditional
- Parking: Attached
- General: 1
- Road/Access: Concrete
- Originating MLS: Houston Association of Realtors
- School District: 23 - Goose Creek Consolidated
- County: Harris
- Zoning: LT 18 BLK 4 SCOTTS BEND SEC 81496350040018
- Fencing: Back Yard
- Water: Public
- Sewer: Public Sewer
- Source: Houston Association of Realtors
This listing courtesy of Cody Scurlock , Keller Williams Summit