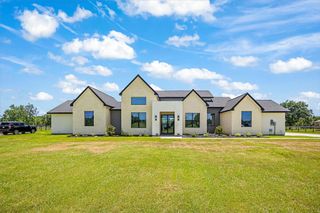
9520 El Chaco Drive, Baytown, TX 77521
- 3 beds |
- 4 baths |
- 3,133 sqft
 Single-Family Home
  Built in 2001
  5acre lot
 2 car garage
  $287/sqft
  Listed 2 months ago
Property Description
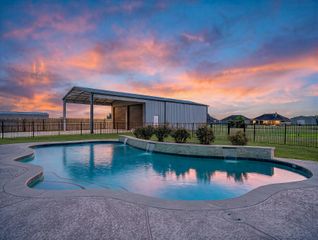
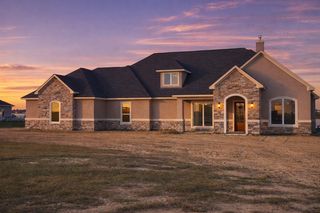
RARE 5-ACRE EQUESTRIAN ESTATE with approximately 3,133 SF of combined living space, including a 2,737-SF main residence plus approximately 396 SF of separate 1-bedroom, 1-bath barndominium guest quarters. Designed for horse lovers, the property features a barn with 4 stalls, wash/grooming area with water and floor drain, water to stalls, pasture watering station, riding arena, pastures, and workshop space. The main home offers spacious living areas, fireplace, Italian tile, Blue Pearl granite, and a primary suite with quartz finishes and rain shower. Enjoy a pool, hot tub, sauna, and outdoor entertaining areas. The barndominium provides flexible space for guests, extended family, or office use. A unique combination of home, acreage, equestrian facilities, and guest quarters.
- Listing Status:
- Active
- Date Added:
- August 4, 2026
- Data Last Updated:
- October 14, 2026 at 12:09AM
- Listing Office:
- Keller Williams Realty Clear Lake / NASA : 281-335-0335
- Listing Agent:
- Daniel Vera : 1+713-636-5417
- MLS ID:
- 10155648
- General: Private
- Style: Contemporary/ModernRanch
- Pool: FiberglassHeatedIn GroundSalt Water
- Parking: Attached
- Windows: Window Coverings
- General: Insulation - Blown Cellulose2Slab on Builders Pier
- Road/Access: Concrete
- Originating MLS: Houston Association of Realtors
- School District: 23 - Goose Creek Consolidated
- County: Chambers
- Zoning: TR 1 RONALD J CAREY MINOR PLAT37301
- View: Bayou View
- Current Use: Cattle RanchHorsesTimberUnrestricted
- Water: Public
- Sewer: Public Sewer
- Source: Houston Association of Realtors
This listing courtesy of Daniel Vera , Keller Williams Realty Clear Lake / NASA
Monthly Payment
- Principal & Interest $
- Property Taxes $
- Home Insurance $
- VA Funding Fee $

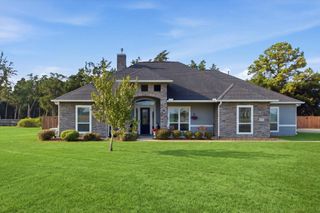
 New - 1 day ago