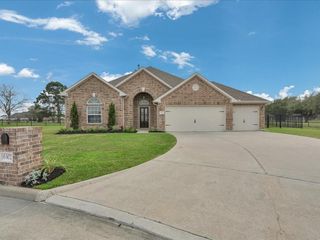
6311 Redfish Reef Drive, Beach City, TX 77523
- 4 beds |
- 4 baths |
- 3,491 sqft
 Single-Family Home
  Built in 2009
  1.02acre lot
 3 car garage
  $143/sqft
  Listed 27 days ago
Property Description
HOME SWEET HOME!! Nestled within the prestigious gated community of Oaks at Houston Point in Beach City, this elegant 4-bedroom, 4-bathroom residence spans nearly 3,500 sq ft and sits on over an acre of beautifully cleared land. Constructed in 2009, the home blends upscale comfort and coastal charm. Its thoughtful layout likely includes a dedicated study, formal dining, spacious family gathering areas, and potentially a game room or similar secondary living space. Outdoor living shines here—with ample yard space to design a dream pool/oasis or even build your Casita with thoughtful landscaping and furnished for making the most of year-round entertaining. Don't Let this one pass you buy! Book a showing today! *Fully Equipped Gym Ready for your daily workouts! *All Sound Equipment for the amazing theater room and a in home surge protector *Best of all sellers just did a huge price adjustment
- Listing Status:
- Active
- Date Added:
- July 29, 2026
- Data Last Updated:
- August 25, 2026 at 7:08AM
- Listing Office:
- LPT Realty, LLC : 877-366-2213
- Listing Agent:
- Jennifer Hubenak : 1+832-372-3677
- MLS ID:
- 41611036
- Parking: Automatic GateAttached
- Roofing: CompositionEnergy Star/Reflective Roof
- Windows: Insulated/Low-E windows
- General: Spray Foam InsulationBrickVinyl Siding2Slab
- Road/Access: AsphaltConcrete
- HOA Amenities: Controlled AccessGarbage Service1650.0Annually
- Originating MLS: Houston Association of Realtors
- School District: 23 - Goose Creek Consolidated
- County: Chambers
- Zoning: LT 4 THE OAKS @ HOUSTON POINT46883
- Fencing: Full
- Water: Public
- Sewer: Public Sewer
- Source: Houston Association of Realtors
This listing courtesy of Jennifer Hubenak , LPT Realty, LLC
Monthly Payment
- Principal & Interest $
- Property Taxes $
- Home Insurance $
- VA Funding Fee $