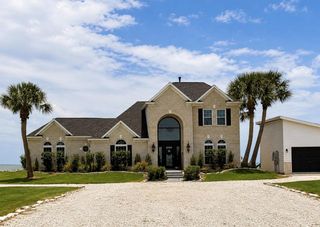
9010 Point Barrow Road, Beach City, TX 77523
- 4 beds |
- 4 baths |
- 3,386 sqft
 Single-Family Home
  Built in 2003
  8.3acre lot
 10 car garage
  $338/sqft
  Listed 2 months ago
Property Description
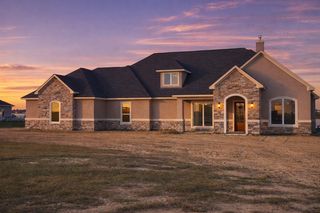
Rare, fully fenced 8.3-acre unrestricted estate in Beach City engineered for ultimate versatility, self-sufficiency, & coastal living. A major 2022 renovation expanded the home to 3,386 SF, featuring new porcelain tile, hurricane-strength storm windows across the front, new roof (23), & 2 primary suites on the main level. The chef’s kitchen delivers custom cabinetry, granite counters, dual pantries, 8-burner propane stove w/double ovens, commercial fridge/freezer, & wine fridge. Relax by the 3 fireplaces or step outside to your private resort: 10,000-gal filtered pool, hot tub, dry sauna, & pond. Outbuilding infrastructure includes 40x50 shop with climate-controlled workspace plus a 40x80 multi-use facility with a climate-controlled efficiency apartment, hobby room, & internal kennels. Unmatched mechanicals: whole-home Generac 26kW generator, 2 water wells, whole-home filtration/softener, dual water heaters (tankless propane + electric), dual HVAC systems, & windstorm certification.
- Listing Status:
- Active
- Date Added:
- August 12, 2026
- Data Last Updated:
- October 14, 2026 at 2:07AM
- Listing Office:
- Coldwell Banker Realty - The Woodlands : 281-363-2500
- Listing Agent:
- Ashley Shadbolt : 1+832-490-4404
- MLS ID:
- 40214983
- General: 2 or More BarnsGuest HouseStorage ShedSpa/Hot Tub
- Style: Traditional
- Pool: In Ground
- Parking: DetachedOversizedAdditional ParkingBoatRV Access/ParkingWorkshop in Garage
- Windows: Insulated/Low-E windowsStorm Windows
- General: 2Slab
- Road/Access: Asphalt
- Originating MLS: Houston Association of Realtors
- School District: 6 - Barbers Hill
- County: Chambers
- Topography: Level
- Zoning: 3 TR 6-1-3-1-1 S BARROW30959
- Fencing: Fenced
- Current Use: HorsesMobile Home AllowedUnrestricted
- Water: Well
- Sewer: Aerobic Septic
- Source: Houston Association of Realtors
This listing courtesy of Ashley Shadbolt , Coldwell Banker Realty - The Woodlands
Monthly Payment
- Principal & Interest $
- Property Taxes $
- Home Insurance $
- VA Funding Fee $