1035 Rosewood Trail, Beasley, TX 77417
- 3 beds |
- 2 baths |
- 1,400 sqft
 Single-Family Home
  Built in 2025
  5,641sqft lot
 2 car garage
  $204/sqft
  Listed 24 days ago
Property Description
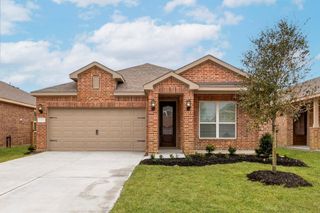
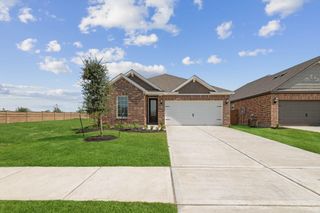
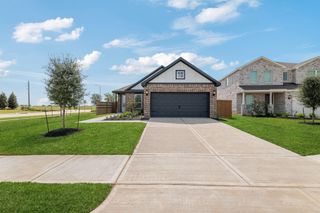
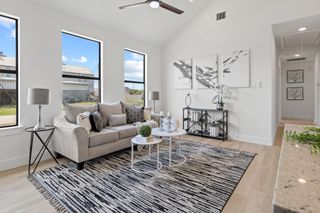
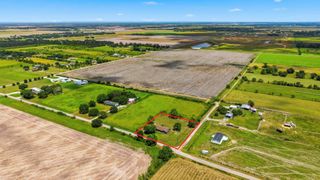
Welcome to this brand-new LGI Homes construction in the growing community of Emberly! This never-lived-in 3-bedroom, 2-bath ranch-style home offers 1,400 sq. ft. of thoughtfully designed living space with an open-concept layout, high ceilings, granite countertops, a spacious kitchen island, pantry, Energy Star features, spray foam insulation, Low-E windows, and a refrigerator included. Luxury vinyl flooring throughout the living space and primary bedroom. Complete with no back neighbor and a sprinkler system. Enjoy an outstanding lifestyle with Emberly's resort-style amenities, including covered pickleball courts, resort-style pools, exciting waterslides, a splash pad, fitness center, clubhouse, playgrounds, dog park, picnic areas, and scenic walking trails. Move-in ready and waiting for you!
- Listing Status:
- Active
- Date Added:
- July 31, 2026
- Data Last Updated:
- August 25, 2026 at 3:07AM
- Listing Office:
- eXp Realty LLC : 888-519-7431
- Listing Agent:
- Shane Light : 1+832-814-1172
- MLS ID:
- 55280199
- General: Sprinkler System
- Style: Ranch
- Parking: AttachedGarage Door Opener
- Roofing: CompositionEnergy Star/Reflective Roof
- Windows: Insulated/Low-E windows
- General: Spray Foam InsulationBrickCement Siding1Slab
- Road/Access: Concrete
- HOA Amenities: ClubhouseDog ParkFitness CenterGarbage ServiceJogging PathPickleball CourtPicnic AreaPlaygroundPoolSplash PadTrail(s)1352.0Annually
- Originating MLS: Houston Association of Realtors
- School District: 33 - Lamar Consolidated
- County: Fort Bend
- Zoning: EMBERLY SEC 1BLOCK 2LOT 42869010020040901
- Water: Public
- Sewer: Public Sewer
- Source: Houston Association of Realtors
- Exclusions: None
This listing courtesy of Shane Light , eXp Realty LLC
Monthly Payment
- Principal & Interest $
- Property Taxes $
- Home Insurance $
- VA Funding Fee $

 New - 3 days ago