10730 Dogwood Sky Drive, Beasley, TX 77417
- 4 beds |
- 3 baths |
- 1,823 sqft
 Single-Family Home
  Built in 2026
  —— sqft lot
  2 car garage
  $169/sqft
  Listed 18 days ago
Property Description
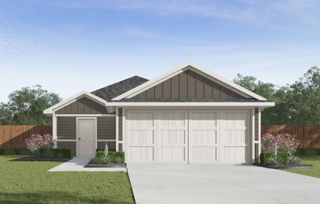
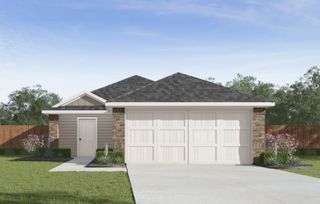
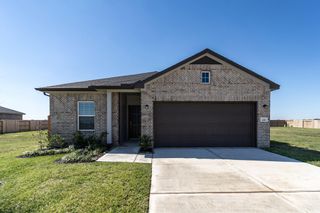
ESTIMATED COMPLETION DATE IS DECEMBER 2026 Introducing the Harris floor plan! This thoughtfully designed single-story home offers 1,832 sq ft with four bedrooms, two-and-a-half bathrooms, a game room, two-car garage, spray foam insulation, and three-sided brick masonry. As you enter, you will find two secondary bedrooms near a full bathroom with a tub/shower combo. Each bedroom includes carpet flooring, window, and spacious closet. Through the foyer, you will find a powder room, utility room with washer and dryer space, and a third secondary bedroom. The open-concept family room, dining room, and L-shaped kitchen create an inviting space for living and entertaining. The kitchen features stainless-steel appliances, vinyl flooring, and tall pantry, while rear-facing windows fill the family room with natural light. The primary suite includes carpet flooring, two bright windows, double sinks, a tub/shower combo, private toilet room, and walk-in closet.
- Listing Status:
- Active
- Date Added:
- September 25, 2026
- Data Last Updated:
- October 13, 2026 at 1:06PM
- Listing Office:
- D.R. Horton-Texas, LTD : 281-819-1747
- Listing Agent:
- Jonathan Woodruff : 1+832-532-9592
- MLS ID:
- 18202819
- Style: Traditional
- Parking: Attached
- Roofing: Composition
- General: Spray Foam InsulationBrickOther1Slab
- HOA Amenities: ClubhouseDog ParkFitness CenterPickleball CourtPlaygroundPoolSplash Pad1050.0Annually
- Originating MLS: Houston Association of Realtors
- School District: 33 - Lamar Consolidated
- County: Fort Bend
- Zoning: Emberly Sec 11BLOCK 4Lot 102869110040100901
- Fencing: Back Yard
- Water: Water District
- Source: Houston Association of Realtors
This listing courtesy of Jonathan Woodruff , D.R. Horton-Texas, LTD
Monthly Payment
- Principal & Interest $
- Property Taxes $
- Home Insurance $
- VA Funding Fee $

 New - 3 days ago