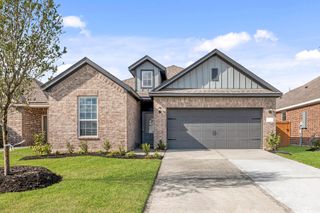
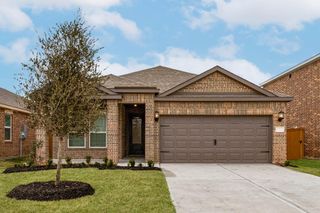
10934 Bonfire Trail, Beasley, TX 77417
- 3 beds |
- 2 baths |
- 1,588 sqft
 Single-Family Home
  Built in 2024
  —— sqft lot
  2 car garage
  $179/sqft
  Listed 4 days ago
Property Description
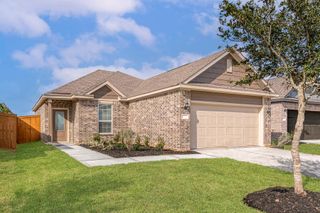
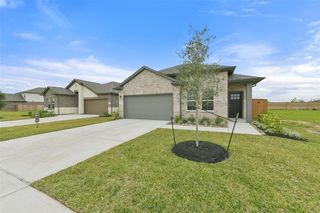
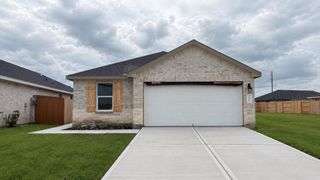
Welcome to 10934 Bonfire Trail in the master-planned community of Emberly! This beautifully maintained 3-bedroom, 2-bath home offers 1,588 sq. ft. of thoughtfully designed living space with an open-concept layout and a versatile flex space ideal for a home office, playroom, or gym. The kitchen features quartz countertops, a large island with breakfast bar, stainless steel appliances, custom backsplash, and abundant cabinetry. Washer, dryer, and refrigerator are included! Enjoy luxury vinyl plank flooring, energy-efficient construction, a tankless water heater, covered patio, sprinkler system, fully fenced backyard, and a 2-car garage. Resort-style amenities include a pool, splash pad, covered pickleball courts, dog park, walking trails, playground, and year-round community events. Convenient access to I-69, Rosenberg, Sugar Land, and Houston. Move-in ready!
- Listing Status:
- Active
- Date Added:
- July 2, 2026
- Data Last Updated:
- July 6, 2026 at 3:08PM
- Listing Office:
- United Real Estate : 713-965-7165
- Listing Agent:
- Autumn Coverdale : 1+713-907-9220
- MLS ID:
- 60166983
- General: Sprinkler System
- Style: Contemporary/ModernTraditional
- Parking: AttachedGarage Door OpenerDouble-Wide Driveway
- Roofing: CompositionEnergy Star/Reflective Roof
- Windows: Insulated/Low-E windowsWindow Coverings
- General: BrickStoneWood Siding1Slab
- Road/Access: ConcreteCurbs
- HOA Amenities: ClubhouseDog ParkFitness CenterParkPickleball CourtPicnic AreaPlaygroundPondPoolSplash PadTrail(s)1352.0Annually
- Originating MLS: Houston Association of Realtors
- School District: 33 - Lamar Consolidated
- County: Fort Bend
- Zoning: Emberly Section 4Lot 17Block82869040080170901
- Fencing: Back Yard
- Water: PublicWater District
- Sewer: Public Sewer
- Source: Houston Association of Realtors
This listing courtesy of Autumn Coverdale , United Real Estate
Monthly Payment
- Principal & Interest $
- Property Taxes $
- Home Insurance $
- VA Funding Fee $