1126 Campside Drive, Beasley, TX 77417
- 3 beds |
- 2 baths |
- 1,570 sqft
 Rental
  Built in 2026
  —— sqft lot
  2 car garage
  $2/sqft
  Listed 20 days ago
Property Description
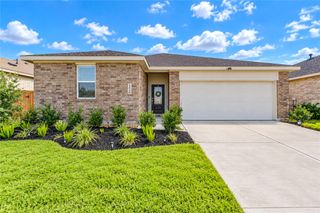
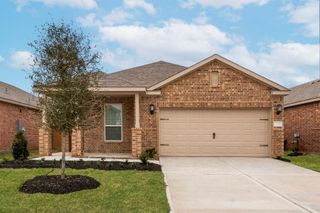
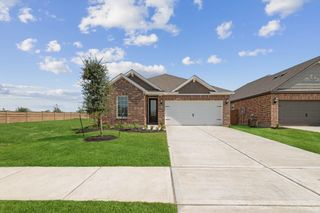
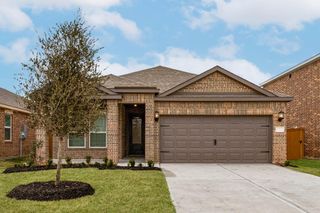
Designed with entertainment in mind, the Cardinal by LGI Homes offers curb appeal and a spacious, open floor plan with plenty of room to gather family and friends, both indoors and outdoors. The private dining room is large enough for a family table and provides direct access into the chef-ready kitchen equipped with abundant cabinet storage, granite counters and a full suite of Whirlpool appliances. A long breakfast bar that easily accommodates four barstools overlooks the spacious family room. Owners will enjoy relaxing evenings in the private, fenced backyard on the extended covered back patio. Additional features include a programmable thermostat, double-pane Low-E vinyl windows, a finished garage and Wi-Fi-enabled automatic garage door opener.
- Listing Status:
- Active
- Date Added:
- September 23, 2026
- Data Last Updated:
- October 13, 2026 at 2:06PM
- Listing Office:
- LGI Homes : 281-362-8998
- Listing Agent:
- Jack Lipar : 1+713-492-1514
- MLS ID:
- 38384265
- General: Sprinkler System
- Style: Traditional
- Parking: AttachedGarage Door Opener
- Windows: Insulated/Low-E windowsWindow Coverings
- General: Batts InsulationSpray Foam Insulation1
- HOA Amenities: ClubhouseDog ParkFitness CenterJogging PathParkSplash PadSport Court
- Originating MLS: Houston Association of Realtors
- School District: 33 - Lamar Consolidated
- County: Fort Bend
- Zoning: 008-002-004 of Emberly2869040020080901
- Fencing: Back Yard
- Water: Public
- Sewer: Public Sewer
- Source: Houston Association of Realtors
This listing courtesy of Jack Lipar , LGI Homes