1434 Whimbrel Court, Beasley, TX 77417
- 5 beds |
- 3 baths |
- 2,439 sqft
 Single-Family Home
  Built in 2026
  —— sqft lot
  3 car garage
  $174/sqft
  Listed 22 hours ago
Property Description
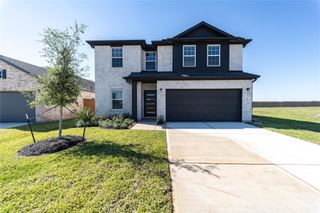
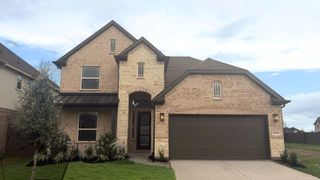
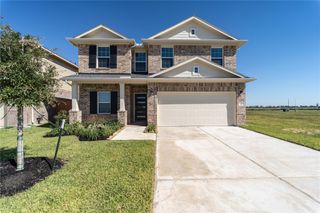
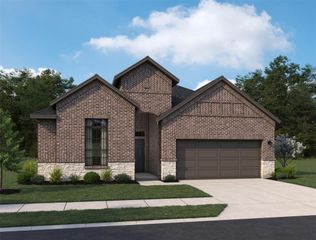
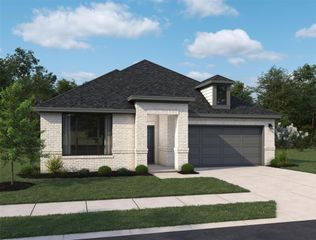
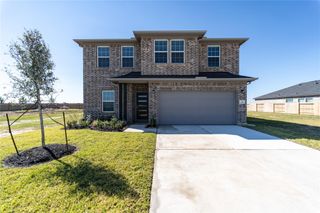
ESTIMATED COMPLETION DATE IS JANUARY 2027. The Maverick is a one-story home featuring 5 bedrooms, 3 full baths, and a 3-car garage. A welcoming foyer leads into an open concept layout connecting the kitchen, dining area, and large family room. The kitchen is beautifully appointed with quartz countertops, stainless steel appliances, a convenient breakfast bar for additional seating, and a corner pantry that provides ample storage. The primary suite offers an attractive en-suite bath featuring dual vanities, and a spacious walk-in closet. The additional bedrooms are generously sized and thoughtfully placed to provide flexibility for guests or home office space. Step outside to enjoy the standard rear covered patio located just off the family room perfect for outdoor dining and weekend gatherings. Blue Heron Estates located at Beasley TX offers easy access to major highways and is just minutes from Brazos town center putting shopping, dining, and daily essentials right within reach.
- Listing Status:
- Active
- Date Added:
- October 15, 2026
- Data Last Updated:
- October 16, 2026 at 2:08AM
- Listing Office:
- D.R. Horton-Texas, LTD : 281-819-1747
- Listing Agent:
- Jonathan Woodruff : 1+832-532-9592
- MLS ID:
- 56810565
- Style: Traditional
- Parking: AttachedOversized
- Roofing: Composition
- Windows: Insulated/Low-E windows
- General: Spray Foam InsulationBrickVinyl Siding1Slab
- HOA Amenities: 900.0Annually
- Originating MLS: Houston Association of Realtors
- School District: 33 - Lamar Consolidated
- County: Fort Bend
- Zoning: Blue Heron EstatesBLOCK 1Lot 11756010010010901
- Sewer: Septic Tank
- Source: Houston Association of Realtors
This listing courtesy of Jonathan Woodruff , D.R. Horton-Texas, LTD
Monthly Payment
- Principal & Interest $
- Property Taxes $
- Home Insurance $
- VA Funding Fee $

 New - 22 hours ago