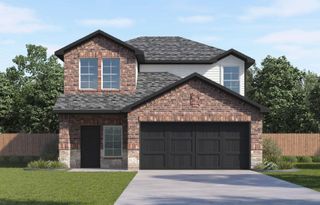
723 Heaven Drive, Beasley, TX 77417
- 4 beds |
- 3 baths |
- 2,199 sqft
 Single-Family Home
  Built in 2026
  —— sqft lot
  2 car garage
  $164/sqft
  Listed 1 day ago
Property Description
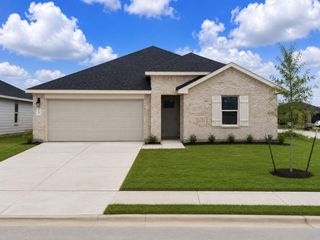
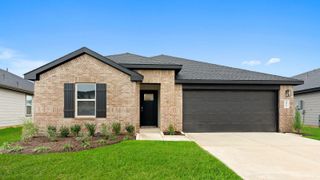
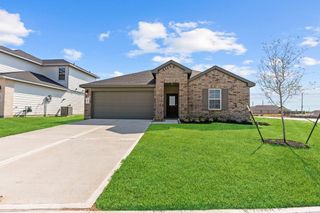
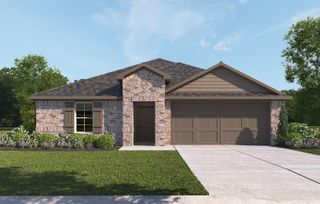
ESTIMATED COMPLETION DATE IS AUGUST 2026. The Burnet Floorplan by D.R. Horton. This charming one-story home offers 4 bedrooms, a dedicated study, and 3 full bathrooms, all within 2,199 sqft of open, modern living space. The heart of the home is the expansive living and kitchen area, featuring beautiful countertops, a large kitchen island. The spacious primary suite includes a private bathroom with dual sinks and a walk-in closet for added convenience. At the back of the home, a covered patio extends your living space outdoors, ideal for hosting friends and family. The exterior showcases a classic brick face, offering timeless curb appeal. Located in Emberly, a master-planned community featuring The Haven Amenity Village, that includes a clubhouse with fitness center, outdoor courtyard, resort-style pool, water park with splash pad, event lawn, playground, pickleball court, sand volleyball court, dog park, hike/bike trails, and more!
- Listing Status:
- Active
- Date Added:
- July 21, 2026
- Data Last Updated:
- July 22, 2026 at 7:07AM
- Listing Office:
- D.R. Horton-Texas, LTD : 281-819-1747
- Listing Agent:
- Jonathan Woodruff : 1+832-532-9592
- MLS ID:
- 81685884
- Style: Traditional
- Parking: Attached
- Roofing: Composition
- General: Spray Foam InsulationBrickOther1Slab
- HOA Amenities: ClubhouseDog ParkFitness CenterPickleball CourtPlaygroundPoolSplash Pad1050.0Annually
- Originating MLS: Houston Association of Realtors
- School District: 33 - Lamar Consolidated
- County: Fort Bend
- Zoning: Emberly Sec 3BLOCK 4Lot 72869030040070901
- Fencing: Back Yard
- Water: Water District
- Source: Houston Association of Realtors
This listing courtesy of Jonathan Woodruff , D.R. Horton-Texas, LTD
Monthly Payment
- Principal & Interest $
- Property Taxes $
- Home Insurance $
- VA Funding Fee $

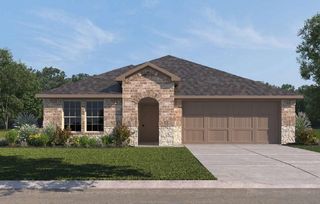
 New - 1 day ago