10 W Meadow Lane, Bedford, TX 76021
- 2 beds |
- 3 baths |
- 1,100 sqft
 Town Home
  Built in 1983
  1,307sqft lot
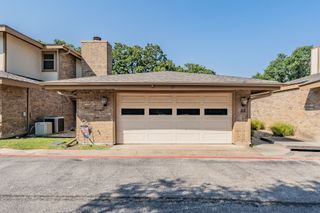
 2 car garage
  $245/sqft
  Listed 21 days ago
Property Description
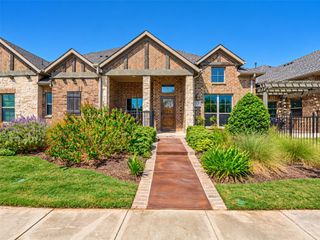
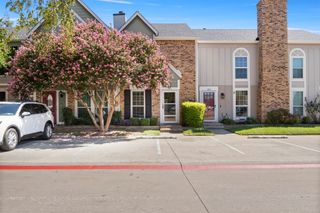
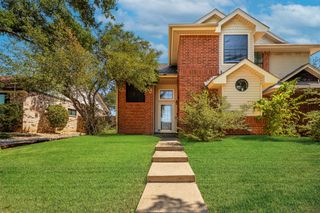
Welcome to this beautifully maintained townhome offering the perfect blend of comfort, convenience, and lock-and-leave living. Designed for today's busy lifestyle, this home features an open-concept layout filled with natural light, spacious living areas, and stylish finishes throughout. The well-appointed kitchen flows seamlessly into the dining and living spaces, creating an ideal setting for entertaining friends or enjoying quiet evenings at home. Thoughtfully designed with two private bedroom suites, each with its own en-suite bathroom, this floor plan maximizes privacy and functionality while accommodating today's flexible lifestyles. Enjoy the benefits of townhome living with minimal exterior maintenance and more time to spend doing what you love. Whether you're a first-time buyer, busy professional, downsizing homeowner, or investor, this property offers the lifestyle and convenience buyers are looking for. Ideally located in the heart of Bedford, you'll enjoy easy access to major highways, shopping, dining, entertainment, and DFW Airport, making commuting throughout the Metroplex a breeze.
- Listing Status:
- Active
- Data Last Updated:
- October 13, 2026 at 11:21PM
- Listing Office:
- Coldwell Banker Realty : 972-691-7580
- Listing Agent:
- Michele Nemecek :
- Contact:
- 972-691-7580
- MLS ID:
- 21391835

- Style: Traditional
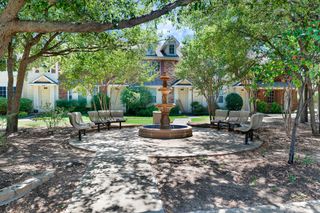
- Pool: PoolCommunity
- Parking: Door-SingleGarage Faces FrontGarageGarage Door OpenerKitchen Level
- Roofing: Composition
- Windows: Skylight(s)
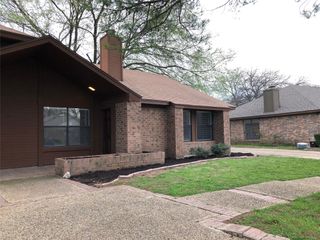
- General: BrickPlaster2
- HOA Amenities: All FacilitiesAssociation ManagementInsuranceMaintenance GroundsMaintenance Structure378.0Monthly
- Originating MLS: NTR_NTREIS
- School District: Hurst-Euless-Bedford ISD
- County: Tarrant
- Zoning: MORROW GREEN GARDEN HOMES BLOCK B3 LOT 12 & .04732383
- Utilities: Sewer AvailableWater Available
- Water: Public
- Sewer: Public Sewer
- Source: NTR_NTREIS
This listing courtesy of Michele Nemecek , Coldwell Banker Realty
Monthly Payment
- Principal & Interest $
- Property Taxes $
- Home Insurance $
- VA Funding Fee $