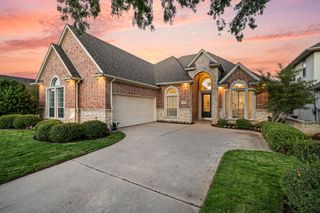
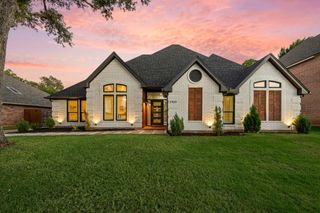
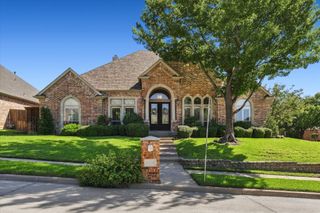
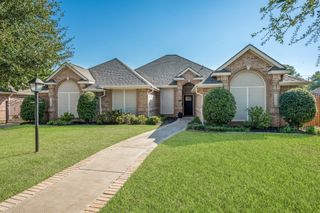
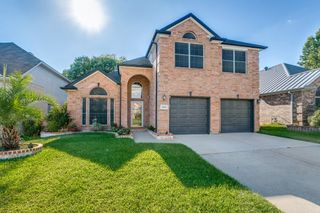
1204 Crestview Drive, Bedford, TX 76021
- 4 beds |
- 4 baths |
- 2,740 sqft
 Single-Family Home
  Built in 1998
  9,535sqft lot
 2 car garage
  $237/sqft
  Listed 14 days ago
Property Description
WELCOME HOME! This spacious 4 bedroom, 3.5 bath Bedford home offers plenty of room to gather, entertain and spread out. The large primary suite is conveniently located downstairs and features direct access to the backyard, creating an easy connection to the outdoor living space and diving pool. The spacious primary bath offers dual sinks, a large soaking tub and a separate walk in shower, creating a comfortable retreat at the end of the day. The generous kitchen is the heart of the home with a center island and an open flow into the breakfast area and living room, perfect for everyday living or hosting family and friends. The living room offers a beautiful gas fireplace. Upstairs, you will find a second living or family room along with three oversized bedrooms featuring tall ceilings and plenty of space. Step through the upstairs family room onto the balcony overlooking the backyard and pool, a wonderful spot to relax and enjoy the view. With multiple living areas, spacious bedrooms, an open gathering space and a backyard designed for fun, this home offers room for everyone to enjoy! Don't miss the fun lights on the exterior of the home, change colors for your favorite team, holiday or celebration!
- Listing Status:
- Active
- Data Last Updated:
- October 13, 2026 at 7:21AM
- Listing Office:
- Real Broker, LLC : 855-450-0442
- Listing Agent:
- Tanya Lang :
- Contact:
- 817-528-1912
- MLS ID:
- 21378545

- General: Storage
- Style: TraditionalDetached
- Pool: Diving BoardGuniteIn GroundPool
- Parking: DrivewayGarage
- Roofing: Composition
- Windows: Bay Window(s)Window Coverings
- General: Brick2Slab
- Originating MLS: NTR_NTREIS
- School District: Hurst-Euless-Bedford ISD
- County: Tarrant
- Zoning: OAKS OF BEDFORD ADDNTHE BLOCK 4 LOT 2106735991
- Fencing: Wood
- Utilities: Electricity AvailableNatural Gas AvailableSewer AvailableUnderground UtilitiesWater AvailableCable Available
- Water: Public
- Sewer: Public Sewer
- Source: NTR_NTREIS
This listing courtesy of Tanya Lang , Real Broker, LLC
Monthly Payment
- Principal & Interest $
- Property Taxes $
- Home Insurance $
- VA Funding Fee $

 New - 3 days ago