1205 Shannon Lane, Bedford, TX 76022
- 4 beds |
- 3 baths |
- 3,010 sqft
 Rental
  Built in 1985
  0.26acre lot
 2 car garage
  $1/sqft
  Listed 3 days ago
Property Description
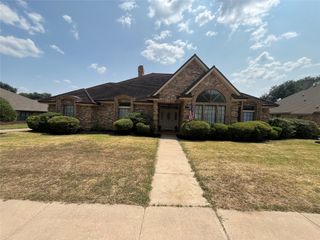
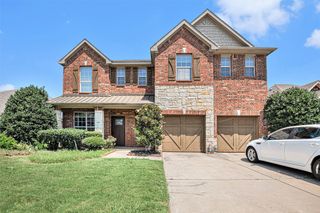
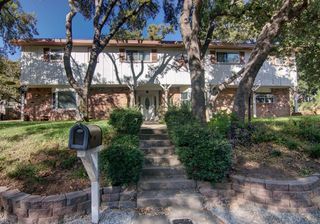
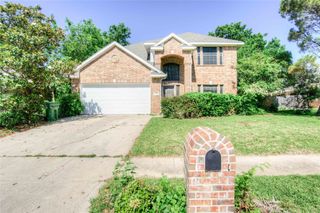
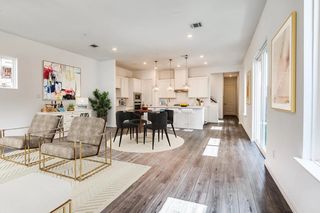
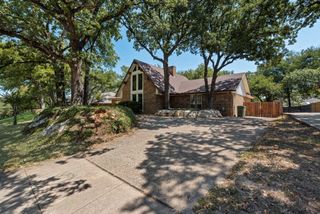
Available Now! Sparking Swimming Pool, Charming, Remolded, with glorious wrap around front porch. 4-bedroom, 2-bath, side entry 2-car garage home is nestled in a wonderful, established neighborhood in the heart of Bedford! This home offers the perfect blend of comfort, style, and convenience. Inside, you'll find luxury vinyl plank and ceramic tile flooring throughout first floor and carpet on second story. The updated kitchen and bathrooms feature granite countertops, creating a modern, polished look that's both beautiful and easy to maintain. Step outside to enjoy the expansive covered back porch, perfect for relaxing or entertaining with fenced yard, additional area that back up to greenbelt for exclusive privacy. The location is hard to beat! Enjoy easy access to 183, 121, 820, 114, 360, 161 all the main highway systems. Whether you're looking for outdoor recreation, family-friendly amenities, or a quick commute to shopping, dining, and major highways, this home puts it all within reach. Don't miss this opportunity to lease a beautiful home in one of heart DFW most desirable areas. Available now — schedule your showing today! Application fee $75 per applicant 18 years and older. Minimum credit score 625. Pet dep $750, half non-refundable, no aggressive breeds.
- Listing Status:
- Active
- Data Last Updated:
- August 15, 2026 at 7:20AM
- Listing Office:
- DAF Property Group INC : 817-798-8534
- Listing Agent:
- Hannah Fergusson :
- Contact:
- 817-798-8534
- MLS ID:
- 21350944

- General: Deck
- Style: VictorianDetached
- Pool: In GroundPoolPrivateWaterfall
- Parking: Additional ParkingConcreteDoor-MultiDrivewayGarageInside EntranceKitchen LevelLightedOtherOversizedGarage Faces SideOn Street
- Roofing: Composition
- Windows: Bay Window(s)
- General: BrickFiber CementFrameConcreteUnknown2Slab
- Originating MLS: NTR
- School District: Hurst-Euless-Bedford ISD
- County: Tarrant
- Zoning: BROOKHOLLOW NORTH ADDITION BLOCK 3 LOT 4R05480590
- Fencing: FencedGateMetalWood
- Utilities: Electricity AvailableElectricity ConnectedNatural Gas AvailableOverhead UtilitiesPhone AvailableSewer AvailableSeparate MetersWater AvailableCable Available
- Water: Public
- Sewer: Public Sewer
- Source: NTR
This listing courtesy of Hannah Fergusson , DAF Property Group INC
 New - 1 day ago