1337 Storm Drive, Bedford, TX 76022
- 3 beds |
- 2 baths |
- 1,811 sqft
 Single-Family Home
  Built in 1983
  7,928sqft lot
 2 car garage
  $221/sqft
  Listed 2 days ago
Property Description
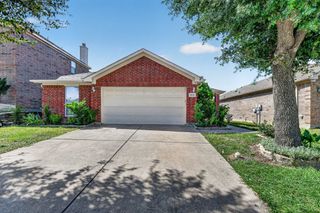
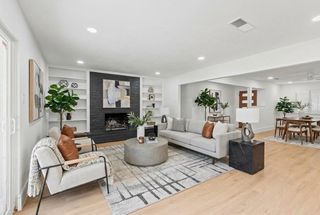
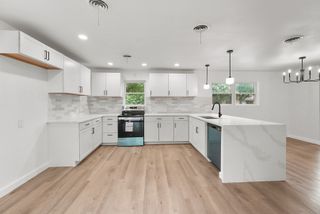
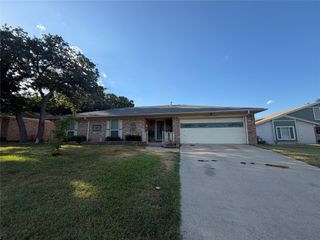
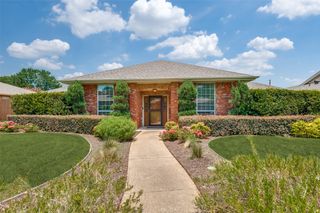
Welcome home to this beautifully remodeled single story 3 bed, 2 bath home in the heart of Bedford. From the moment you arrive, you'll be impressed by the immaculate curb appeal and pride of ownership that shines throughout. Designed with both everyday living and entertaining in mind, the open floor plan creates a seamless flow between the living, dining, and kitchen spaces. The completely remodeled kitchen serves as the heart of the home and features custom cabinetry, quartz countertops, an apron front farmhouse sink, and abundant storage and prep space. Luxury vinyl plank flooring flows throughout the home (no carpet!) The spacious primary suite is a true retreat, complete with a cozy fireplace and a beautifully remodeled ensuite bathroom. Split bedroom layout with the additional two bedrooms and an updated secondary bath to provide privacy. An additional flex space provides endless possibilities and can easily function as a home office, playroom, or second living space to fit your lifestyle. Major upgrades offer peace of mind, including a new roof (2025), water heater (2024), garage door (2026), and a covered backyard patio added in 2025. Step outside to enjoy the private backyard, complete with a 10' x 12' storage shed featuring 9-foot walls and a concrete slab, perfect for storage, hobbies, or workshop space. With exceptional updates throughout, true move in ready condition, no HOA, and convenient access to major highways this beautifully remolded home is a rare gem!
- Listing Status:
- Active
- Data Last Updated:
- July 12, 2026 at 7:17AM
- Listing Office:
- Keller Williams Realty : 817-329-8850
- Listing Agent:
- Tricia Spurrier :
- MLS ID:
- 21325344

- General: Rain GuttersStorage
- Style: TraditionalDetached
- Pool: None
- Parking: DrivewayGarage Faces FrontGarageGarage Door Opener
- Roofing: Shingle
- Windows: Bay Window(s)Skylight(s)Window Coverings
- General: 1Slab
- Originating MLS: NTR
- School District: Hurst-Euless-Bedford ISD
- County: Tarrant
- Zoning: CENTURY PLACE BLOCK 1 LOT 1000466670
- Fencing: StoneWood
- Utilities: Sewer AvailableWater AvailableCable Available
- Water: Public
- Sewer: Public Sewer
- Source: NTR
- Exclusions: N/A
This listing courtesy of Tricia Spurrier , Keller Williams Realty
Monthly Payment
- Principal & Interest $
- Property Taxes $
- Home Insurance $
- VA Funding Fee $

 New - 9 hours ago