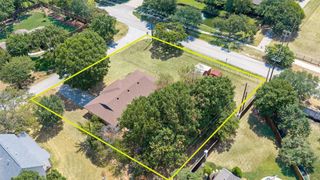
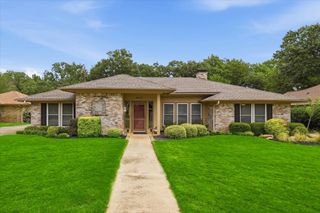
2315 Legacy Oaks Lane, Bedford, TX 76021
- 4 beds |
- 3 baths |
- 2,101 sqft
 Single-Family Home
  Built in 2026
  5,227sqft lot
 2 car garage
  $351/sqft
  Listed 2 months ago
Property Description
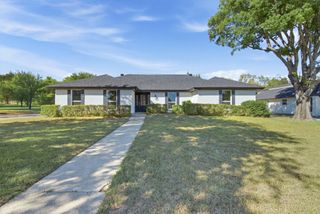
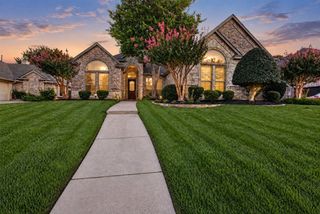
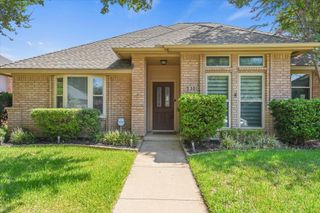
Brand New! Never Lived In! This Jasmine by Bloomfield Homes offers 4 bedrooms, 2.5 bathrooms, and study. Situated in the desirable Grace Park community, this beautiful single-story home showcases an open-concept layout loaded with luxury finishes throughout, featuring upgraded wood-look tile flooring in the main living areas and a Deluxe Kitchen equipped with Frigidaire Professional Series appliances, a vent hood vented to the exterior, upgraded quartz countertops, and abundant workspace that flows seamlessly into the spacious family room highlighted by a stunning stone fireplace extending to the mantel, creating the perfect setting for both everyday living and entertaining. The spacious primary suite serves as a private retreat with a charming window seat, a luxurious ensuite bath featuring double vanities, a soaking tub, separate shower, grab bars for added convenience, and a massive walk-in closet. Thoughtful upgrades continue throughout the home with added cabinetry in all bathrooms for extra storage, while the mud room features a utility sink with countertop workspace and upper cabinets for additional functionality. A secondary bathroom also includes grab bars for convenience and accessibility. Additional highlights include an impressive 8' front door, a spacious 2.5-car garage featuring a modern cedar-clad insulated garage door, upgraded exterior coach lights, and inviting outdoor living spaces including a covered front porch and covered patio. Visit Bloomfield Homes today at Grace Park to tour this gorgeous Jasmine.
- Listing Status:
- Active
- Data Last Updated:
- October 13, 2026 at 7:21AM
- Listing Office:
- Visions Realty & Investments : 817-288-5510
- Listing Agent:
- Marsha Ashlock :
- Contact:
- 817-288-5510
- MLS ID:
- 21345961

- General: LightingPrivate YardRain Gutters
- Style: TraditionalDetached
- Pool: None
- Parking: CoveredDirect AccessDrivewayEnclosedGarageGarage Door OpenerOversizedGarage Faces Side
- Roofing: Composition
- General: Brick1Slab
- HOA Amenities: Association Management900.0Annually
- Originating MLS: NTR_NTREIS
- School District: Hurst-Euless-Bedford ISD
- County: Tarrant
- Zoning: 2315legacyoaks
- Fencing: Back YardFencedWood
- Utilities: Sewer AvailableWater AvailableCable Available
- Water: Public
- Sewer: Public Sewer
- Source: NTR_NTREIS
This listing courtesy of Marsha Ashlock , Visions Realty & Investments
Monthly Payment
- Principal & Interest $
- Property Taxes $
- Home Insurance $
- VA Funding Fee $