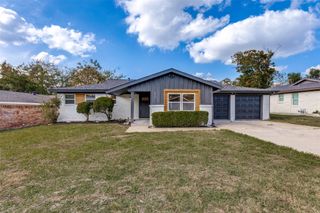
2409 Brookline Trail, Bedford, TX 76021
- 3 beds |
- 2 baths |
- 1,966 sqft
 Single-Family Home
 Built in 1998
 5,227sqft lot
 2 car garage
 $203/sqft
 Listed 2 days ago
Property Description
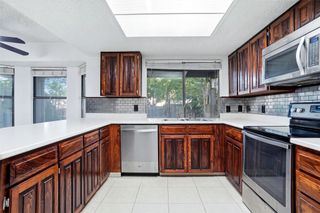
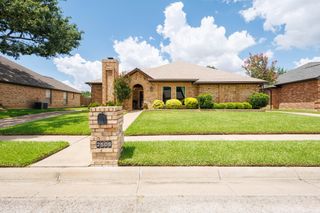
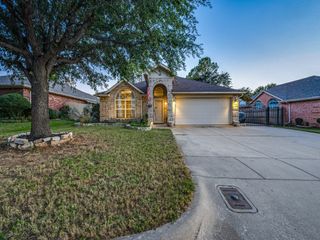
Welcome to 2409 Brookline Trail, where spacious living, comfort, and convenience come together in the heart of Bedford! This inviting 3-bedroom, 2-bath home offers just under 2,000 square feet of thoughtfully designed living space with an open-concept floor plan that creates an effortless flow for everyday living and entertaining. An abundance of natural light fills the generous living areas, creating a bright, warm, and welcoming atmosphere throughout. The true highlight of this home is the oversized primary retreat, featuring an exceptionally spacious bedroom, expansive private bathroom, and generous walk-in closets offering plenty of room to spread out and unwind. Whether hosting family and friends or enjoying a relaxing evening at home, this floor plan offers the flexibility and comfort today's buyers appreciate. Location is another standout feature! Home is very close to cul-de-sac and conveniently situated near major freeways, shopping, dining, entertainment, and DFW International Airport, everything you need is just minutes away. With its generous living spaces, desirable layout, and fantastic Bedford location, 2409 Brookline Trail is ready to welcome you home. Schedule your private showing today!
- Listing Status:
- Active
- Data Last Updated:
- November 22, 2026 at 5:19PM
- Listing Office:
- Keller Williams Realty : 817-329-8850
- Listing Agent:
- John Schepps :
- Contact:
- 817-235-8040
- MLS ID:
- 21414931

- Style: TraditionalDetached
- Pool: None
- Parking: Door-MultiDrivewayGarage Faces FrontGarageGarage Door Opener
- Windows: Window Coverings
- General: Brick1Slab
- HOA Amenities: Maintenance GroundsMaintenance Structure121.0Monthly
- Originating MLS: NTR_NTREIS
- School District: Hurst-Euless-Bedford ISD
- County: Tarrant
- Zoning: BRIDGETON ADDITION BLOCK D LOT 1306843786
- Fencing: Wood
- Utilities: Electricity ConnectedSewer AvailableWater AvailableCable Available
- Water: Public
- Sewer: Public Sewer
- Source: NTR_NTREIS
This listing courtesy of John Schepps , Keller Williams Realty
Monthly Payment
- Principal & Interest $
- Property Taxes $
- Home Insurance $
- VA Funding Fee $

 New - 20 hours ago