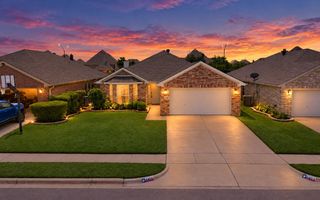
2516 Dartmouth Court, Bedford, TX 76022
- 3 beds |
- 2 baths |
- 1,606 sqft
 Rental
 Built in 1983
 8,886sqft lot
 2 car garage
 $2/sqft
 Listed 5 days ago
Property Description
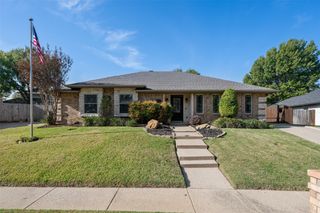
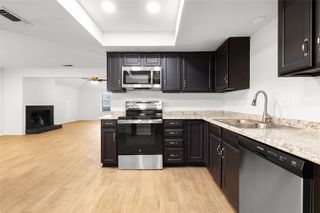
This COMPLETELY RENOVATED single-story home is located on a premier corner lot in a quiet cul-de-sac street less than one mile from Bedford Medical District-Hospital. The home offers a functional floor plan including three bedrooms, two full bathrooms, a spacious family room with a traditional brick-hearth fireplace, a re-imagined kitchen boasting light granite countertops, subway tile backsplash, stainless steel appliances, and white-painted cabinetry; an adjacent dining area, a utility room with custom cabinets for storage, and a two-car garage. Quality abounds throughout the home with a Class 4 impact-resistant Roof installed in 2021, new under-counter tankless reverse osmosis system, stunning composite Pella WINDOWS with a transferable warranty, a custom front door, replaced hardware, wood-inspired ceramic tile flooring, a custom front door, upgraded rocker light switches and electric outlets throughout, brick-floored porch, stately wainscoting in the entry and a breathtaking triple-trayed ceiling in the family room. The majority of light fixtures are smart fixtures controlled by an app, including the hallway, laundry, and kitchen lights. The oversized master suite presents a double-trayed ceiling, a remodeled bathroom with a new oversized tile shower, light granite counters, white-painted cabinetry, an upgraded toilet, new soaker tub, custom mirrors that are both front and back-lit; and two closet areas. The secondary bathroom is also remodeled with light granite counters, subway tile tub surround, a shampoo niche, a replaced toilet, custom white-painted cabinets, and custom mirrors that are front and back-lit. Alfresco relaxation comes easy on the back covered patio overlooking plenty of room for play. This impressive home feeds the award-winning Hurst-Euless-Bedford ISD and is located in close proximity to DFW International Airport, upscale shopping and local eateries.
- Listing Status:
- Active
- Data Last Updated:
- November 22, 2026 at 5:19PM
- Listing Office:
- JPAR North Central Metro 1 : 800-683-5651
- Listing Agent:
- Chad Collins :
- Contact:
- 800-683-5651
- MLS ID:
- 21435890

- Style: RanchTraditionalDetached
- Pool: None
- Parking: ConcreteCoveredDrivewayEnclosedGarage Faces FrontGarageGarage Door Opener
- Roofing: Composition
- Windows: Window Coverings
- General: Brick1Slab
- Originating MLS: NTR_NTREIS
- School District: Hurst-Euless-Bedford ISD
- County: Tarrant
- Zoning: NEW BEDFORD COURTS BLOCK 1 LOT 2101863886
- Fencing: Wood
- Utilities: Electricity ConnectedNatural Gas AvailableSewer AvailableSeparate MetersUnderground UtilitiesWater AvailableCable Available
- Water: Public
- Sewer: Public Sewer
- Source: NTR_NTREIS
This listing courtesy of Chad Collins , JPAR North Central Metro 1
 New - 1 day ago