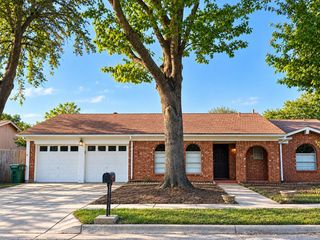
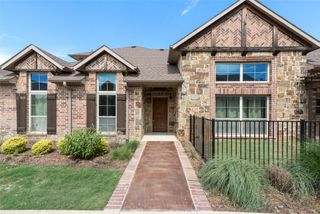
283 Somerset Circle, Bedford, TX 76022
- 4 beds |
- 2 baths |
- 2,101 sqft
 Rental
  Built in 1963
  9,757sqft lot
 2 car garage
  $2/sqft
  Listed 1 day ago
Property Description
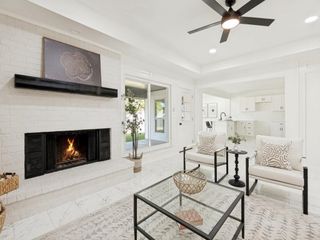
Welcome home to this beautifully maintained & thoughtfully updated residence offering just over 2,100 square feet, 4-BR and 2-BA designed for comfortable everyday living & effortless entertaining. Step inside & be greeted by a spacious entryway that sets the tone for the home's open and inviting layout. Just off the foyer, a versatile flex room w solid French doors provides endless possibilities as a home office, playroom, media room or even a fourth bedroom. On the opposite side of the home, you'll find 2 secondary bedrooms, both filled w natural light & featuring walk-in closets & ceiling fans. These rooms share a well-appointed bath w dual sinks & separate shower area, providing convenience & privacy. At the heart of the home is the expansive open-concept living, dining & kitchen area, perfect for hosting family and friends and a wood burning fireplace w gas starter sets the ambiance for gatherings. The galley-style kitchen showcases SS appliances, a SS farmhouse sink, a gas range & a breakfast bar w seating for casual dining. A separate room off the kitchen offers privacy & could also serve as a formal dining room. A wall of windows floods the space w natural light & offers picturesque views of the oversized covered patio & beautifully treed backyard. The private primary suite is a true retreat, featuring generous dimensions, built-in shelving & direct patio access through a private door. The updated ensuite bath boasts a stunning oversized walk-in shower with rock-inspired flooring, dramatic floor-to-ceiling tile surrounds & a spacious walk-in closet. Outside, enjoy the oversized patio and large backyard shaded by mature trees, creating the perfect setting for relaxing, entertaining or simply enjoying the outdoors. Move-in ready & meticulously cared for, this exceptional home is waiting for its next tenants to make it their own. Close to highways, DFW Airport, Arlington’s entertainment district and abundant shopping & dining options.
- Listing Status:
- Active
- Data Last Updated:
- October 15, 2026 at 6:18AM
- Listing Office:
- Coldwell Banker Realty : 817-329-9005
- Listing Agent:
- Laurel Moberly :
- Contact:
- 817-329-9005
- MLS ID:
- 21409182

- General: Rain Gutters
- Style: TraditionalDetached
- Pool: None
- Parking: Direct AccessDoor-SingleDrivewayGarage Faces FrontGarageInside EntranceKitchen Level
- Roofing: Composition
- Windows: Window Coverings
- General: Brick1Slab
- Originating MLS: NTR_NTREIS
- School District: Hurst-Euless-Bedford ISD
- County: Tarrant
- Zoning: STONEGATE ADDITION-BEDFORD BLOCK 14 LOT 1102961903
- Fencing: Back YardFencedWood
- Utilities: Electricity AvailableElectricity ConnectedNatural Gas AvailableSewer AvailableSeparate MetersWater AvailableCable Available
- Water: Public
- Sewer: Public Sewer
- Source: NTR_NTREIS
This listing courtesy of Laurel Moberly , Coldwell Banker Realty
 New - 1 day ago