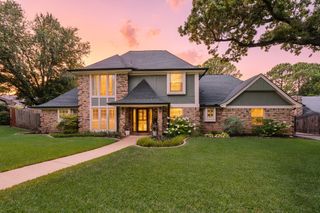
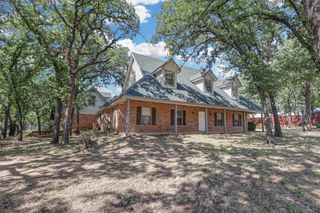
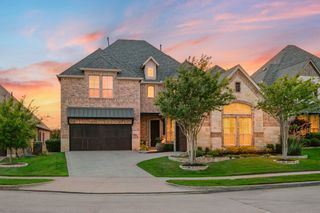
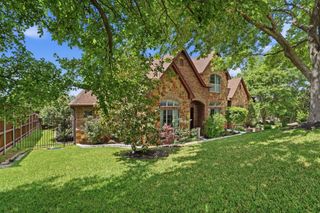
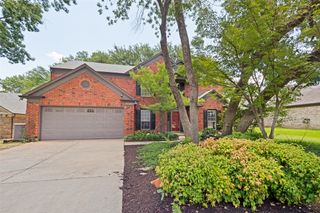
303 Quail Crest Drive, Bedford, TX 76021
- 4 beds |
- 4 baths |
- 3,653 sqft
 Single-Family Home
  Built in 2005
  0.35acre lot
 2 car garage
  $240/sqft
  Listed 6 days ago
Property Description
Welcome to Quail Creek Estates - where Colleyville & Bedford meet modern luxury. This beautifully reimagined one-story home (built 2005, fully remodeled 2022–2023) blends fresh, light-filled design with high-end finishes & effortless flow. Thoughtful updates make it move-in ready and perfect for everyday living or grand entertaining. 4 bedrooms & 4 baths are arranged for comfort and flexibility. An extra-large family room is the heart of the home, featuring clean lines, built-ins, a sleek 42” linear fireplace, LED-lit tray ceilings, and panoramic sliding glass doors that open to a screened patio. Enjoy sweeping backyard views that lead your eye down to the sparkling oversized pool — the ultimate focal point for summer gatherings. The chef’s kitchen is stunning: quartz counters, a generously sized island with breakfast bar, expansive shaker cabinetry, built-in refrigerator, abundant flexible storage, & walk-in pantry. A sunny breakfast nook compliments formal dining for special occasions. A secondary bedroom functions beautifully as an in-law suite for guests or extended family, & versatile office space can double as a fourth bedroom, adapting to your lifestyle needs. The primary suite is a private retreat with seating that overlooks the backyard, a custom walk-in closet, and a spa-inspired bath. Luxuries include a free-standing tub, dual vanities, and a large walk-in shower. Outdoor living is exceptional: flexible spaces include a cabana and a full secondary kitchen and bath that overlook the pool — ideal for seamless indoor-outdoor entertaining. The yard is generous, offering privacy and room to roam. Practical extras include 2nd-floor climate-controlled storage and a climate-controlled detached garage w breezeway. Contemporary finishes, resort-style amenities, & thoughtful floorplan combine to deliver a rare opportunity in Quail Creek Estates. Don’t miss the chance to make this sophisticated, comfortable, and entertainer-ready home yours. Award-winning HEB ISD.
- Listing Status:
- Active
- Data Last Updated:
- July 12, 2026 at 10:19PM
- Listing Office:
- Keller Williams Realty : 817-329-8850
- Listing Agent:
- Marcy Barkemeyer :
- MLS ID:
- 21317639

- General: LightingRain GuttersStorage
- Style: TraditionalDetached
- Pool: CabanaDiving BoardFencedGuniteIn GroundOutdoor PoolPoolPrivatePool Sweep
- Parking: Additional ParkingDoor-SingleDrivewayElectric GateEnclosedGarage Faces FrontGarageGarage Door OpenerHeated GarageLighted
- Roofing: Composition
- Windows: Bay Window(s)ShuttersWindow Coverings
- General: Brick1Slab
- HOA Amenities: Association Management47.0Annually
- Originating MLS: NTR
- School District: Hurst-Euless-Bedford ISD
- County: Tarrant
- Zoning: QUAIL CREST ESTATES BLOCK 6 LOT 602290707
- Fencing: Back YardWoodWrought Iron
- Utilities: Natural Gas AvailableSewer AvailableSeparate MetersWater AvailableCable Available
- Water: Public
- Sewer: Public Sewer
- Source: NTR
- Exclusions: Mounted TV
This listing courtesy of Marcy Barkemeyer , Keller Williams Realty
Monthly Payment
- Principal & Interest $
- Property Taxes $
- Home Insurance $
- VA Funding Fee $

 New - 1 day ago