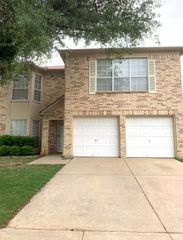
3101 Murphy Drive, Bedford, TX 76021
- 3 beds |
- 2 baths |
- 1,699 sqft
 Rental
  Built in 1979
  7,754sqft lot
 2 car garage
  $2/sqft
  Listed 1 month ago
Property Description
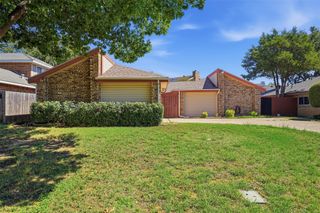
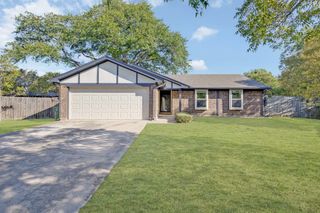
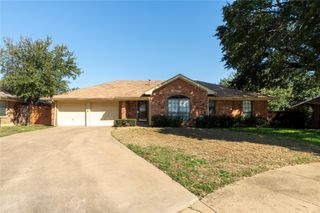
This beautifully maintained 3-bedroom, 2-bath, 2-car garage home offers comfort, space, and charm in a great Bedford location. The sunken living room is filled with natural light and highlights the striking vaulted beamed ceiling and a classic brick wood-burning fireplace. The living area flows seamlessly into the bay windowed breakfast area. Crisp and clean kitchen features all white cabinetry, granite countertops and a stainless-steel appliance package that includes a built-in microwave, dishwasher, and stove. The spacious primary suite features dual walk-in closets, separate vanities, a garden tub, and a separate shower for added convenience. Guest bedrooms are generously sized and include walk-in closets. The updated guest bathroom showcases granite countertops, a modern walk-in shower, and stylish light fixtures. Covered porch out front and covered patio out back are great for relaxing or entertaining. Refrigerator, washer & dryer are included for your convenience. Situated in a fantastic Bedford location with easy access to local parks, schools, shopping, and major commuter routes, this exceptional property is ready for you to make it your own. Come see your new home today! Only 1 small pet allowed with owner approval.
- Listing Status:
- Active
- Data Last Updated:
- October 13, 2026 at 7:21AM
- Listing Office:
- C21 Judge Fite Property Mgmt. : 972-780-5380
- Listing Agent:
- Jessie Vanciel :
- Contact:
- 972-780-5380
- MLS ID:
- 21382909

- Style: TraditionalDetached
- Pool: None
- Parking: CoveredDoor-MultiDrivewayGarage Faces FrontGarage
- Windows: Window Coverings
- General: Brick1
- Originating MLS: NTR_NTREIS
- School District: Hurst-Euless-Bedford ISD
- County: Tarrant
- Zoning: MEADOW WOOD ADDITION BLOCK 7 LOT 1101753975
- Fencing: Back YardFencedWood
- Utilities: Sewer AvailableWater Available
- Water: Public
- Sewer: Public Sewer
- Source: NTR_NTREIS
This listing courtesy of Jessie Vanciel , C21 Judge Fite Property Mgmt.

 New - 9 hours ago