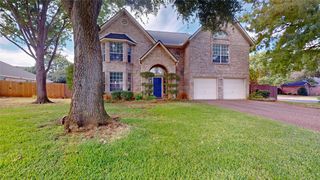
3204 Channing Lane, Bedford, TX 76021
- 4 beds |
- 3 baths |
- 2,558 sqft
 Single-Family Home
  Built in 1985
  0.27acre lot
 2 car garage
  $273/sqft
  Listed 4 hours ago
Property Description
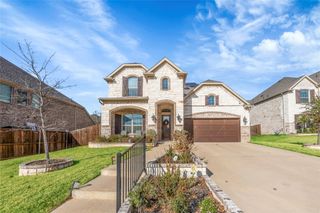
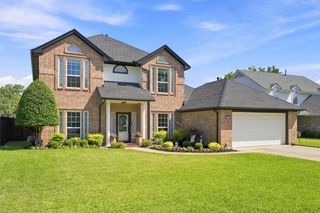
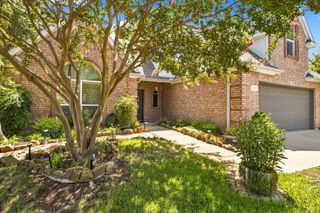
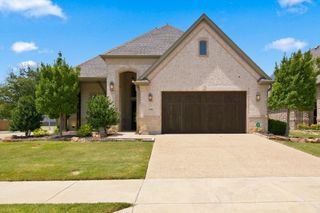
Stunningly Beautiful! Move-In Ready! Fully Renovated Home with a Great Floorplan! The home features Four Bedrooms, Three Full Bathrooms, Two Living Areas, and Two Dining Areas with an Attached Two Car Garage and a Gorgeous Pool, Stone Patio, and Hot Tub. This home renovation included the kitchen with beautiful cabinetry and granite countertops, and a stainless farm sink with an Open Floor Plan Concept as it is open to the Den, Breakfast Area and Formal Dining Room. Floorplan includes a wet bar between the two living areas. The Fourth Bedroom and a Full Bathroom are separated from the other bedroom and is perfect for an aging parent or a teenager. All three bathrooms were remodeled with tile flooring and granite countertops. The renovation also included luxury Vinyl Plank Flooring, and freshly painted interior and exterior. The Windows have been replaced with attractive black framed windows. The roof was replaced along with a new chimney cap in July 2026. The home is conveniently located, as it is close to lots of shopping and restaurants and it is a 15 minute drive to DFW airport.
- Listing Status:
- Active
- Data Last Updated:
- August 15, 2026 at 2:19AM
- Listing Office:
- NuHaus Realty LLC : 214-796-2646
- Listing Agent:
- Laurens Wiseman :
- Contact:
- 214-796-2646
- MLS ID:
- 21358190

- General: Rain Gutters
- Style: TraditionalDetached
- Pool: FencedGuniteHeatedIn GroundOutdoor PoolPool
- Parking: Additional ParkingConcreteDoor-MultiDrivewayGarageGarage Door OpenerGatedKitchen LevelGarage Faces RearSecuredSide By Side
- Roofing: Composition
- Windows: Window Coverings
- General: BrickConcreteWood Siding1Slab
- HOA Amenities: Association Management590.0Annually
- Originating MLS: NTR
- School District: Hurst-Euless-Bedford ISD
- County: Tarrant
- Zoning: WENDOVER ADDITION BLOCK F LOT 605488982
- Fencing: BrickBack YardFencedGateWood
- Utilities: Electricity ConnectedNatural Gas AvailableSewer AvailableSeparate MetersWater AvailableCable Available
- Water: Public
- Sewer: Public Sewer
- Source: NTR
- Exclusions: None
This listing courtesy of Laurens Wiseman , NuHaus Realty LLC
Monthly Payment
- Principal & Interest $
- Property Taxes $
- Home Insurance $
- VA Funding Fee $

 New - 12 hours ago