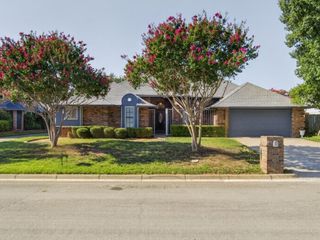
3517 Paint Brush Lane, Bedford, TX 76021
- 5 beds |
- 3 baths |
- 2,474 sqft
 Single-Family Home
  Built in 1988
  6,621sqft lot
 2 car garage
  $206/sqft
  Listed 13 days ago
Property Description
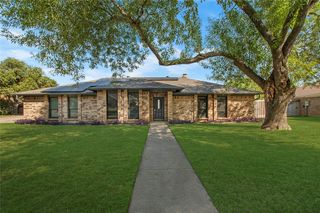
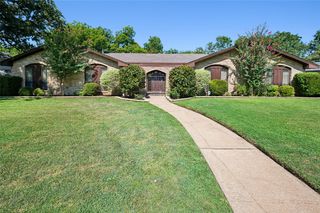
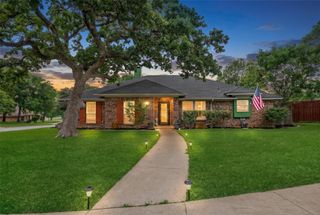
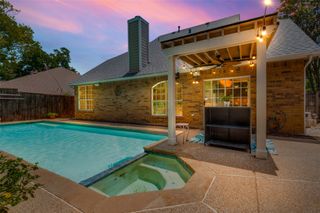
This beautifully-maintained home is perfectly sited on a quiet street in the established Rustic Woods Addition. The functional, two-story floor plan presents 2474 square feet of living and includes stacked formals including both a formal living and dining room, a chef's kitchen highlighted by granite countertops, tumbled stone backsplash, a farm sink and upgraded 42-inch cabinetry; an oversized family room with a traditional gas fireplace, five bedrooms, two-and-a-half bathrooms, a utility area and an attached two-car front-entry garage. Quality abounds throughout the home with gracious windows, modern grey interior paint, wood-inspired tile flooring, iron spindles on a stately staircase, a replaced water heater, newer windows, a replaced AC unit, . The luxurious primary suite is located on the first floor of the home and features direct egress to backyard patio and a spa-inspired bathroom retreat. Alfresco relaxation comes easy by the sparkling pool with serene waterfalls and plenty of room for play. The backyard is complete with mature trees, a newly installed sprinkler system, extensive French drains and a convenient storage shed. This home feeds the award-winning Hurst-Euless-Bedford ISD and is located a short commute to DFW International Airport, local shopping and upscale eateries.
- Listing Status:
- Active
- Data Last Updated:
- July 29, 2026 at 6:18AM
- Listing Office:
- JPAR North Central Metro 1 : 800-683-5651
- Listing Agent:
- Chad Collins :
- MLS ID:
- 21306189

- General: Private YardRain Gutters
- Style: TraditionalDetached
- Pool: GuniteIn GroundPoolWaterfall
- Parking: CoveredEnclosedGarage Faces FrontGarageGarage Door Opener
- Roofing: Composition
- Windows: Window Coverings
- General: Brick2Slab
- HOA Amenities: 75.0Annually
- Originating MLS: NTR
- School District: Hurst-Euless-Bedford ISD
- County: Tarrant
- Zoning: RUSTIC WOODS ADDITION BLOCK 2 LOT 1006001432
- Fencing: Wood
- Utilities: Electricity ConnectedNatural Gas AvailableSewer AvailableSeparate MetersUnderground UtilitiesWater AvailableCable Available
- Water: Public
- Sewer: Public Sewer
- Source: NTR
This listing courtesy of Chad Collins , JPAR North Central Metro 1
Monthly Payment
- Principal & Interest $
- Property Taxes $
- Home Insurance $
- VA Funding Fee $

 New - 15 hours ago