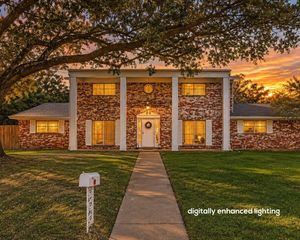
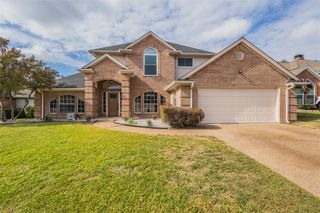
3617 Harwood Court, Bedford, TX 76021
- 4 beds |
- 3 baths |
- 2,646 sqft
 Single-Family Home
 Built in 1975
 10,019sqft lot
 2 car garage
 $183/sqft
 Listed 5 days ago
Property Description
Make yourself at home for the holidays at 3617 Harwood Court! Set on a corner lot on a cul-de-sac in an established Bedford neighborhood, this four-bedroom, three-full-bath home offers two primary suites, fresh paint, thoughtful updates, and abundant storage throughout. A welcoming front porch greets you, and inside, vaulted ceilings add to the spacious feel of the living room, where a wood-burning fireplace makes a cozy spot to gather. The galley-style kitchen features a breakfast area for morning coffee and everyday meals. A separate formal dining room gives holiday dinners and special occasions a space of their own. One primary suite features a private fireplace and sitting area, while the second offers flexibility for overnight guests or multigenerational living. The generous screened-in porch is made for entertaining, with room for a dining table and a comfortable seating area so guests can linger long after dinner. The two-car garage has built-in cabinets for tools and projects, and a carport provides additional covered parking. A sprinkler system helps simplify yard care. In the heart of Bedford, the home is within walking distance of schools and convenient to shopping, dining, and employment centers across the Mid-Cities. From holiday dinners in the formal dining room to evenings with friends on the screened-in porch, there’s plenty of room to make memories here.
- Listing Status:
- Active
- Data Last Updated:
- November 22, 2026 at 5:19PM
- Listing Office:
- Keller Williams Realty : 972-938-2222
- Listing Agent:
- Kimberly Capps :
- Contact:
- (469) 583-2761
- MLS ID:
- 21435634

- Style: RanchTraditionalDetached
- Pool: None
- Parking: Attached CarportGarage Faces Side
- Roofing: Composition
- General: Brick1Slab
- Road/Access: Asphalt
- Originating MLS: NTR_NTREIS
- School District: Hurst-Euless-Bedford ISD
- County: Tarrant
- Zoning: BEDFORD HEIGHTS ADDITION BLOCK 3 LOT 600134759
- Fencing: Wood
- Utilities: Sewer AvailableWater Available
- Water: Public
- Sewer: Public Sewer
- Source: NTR_NTREIS
This listing courtesy of Kimberly Capps , Keller Williams Realty
Monthly Payment
- Principal & Interest $
- Property Taxes $
- Home Insurance $
- VA Funding Fee $

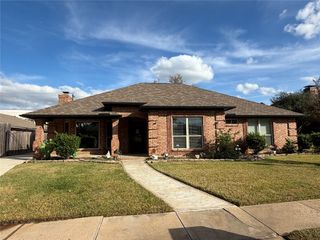
 New - 2 days ago