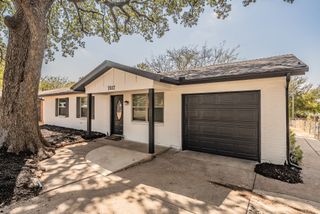
924 Wade Drive, Bedford, TX 76022
- 4 beds |
- 2 baths |
- 2,255 sqft
 Single-Family Home
  Built in 1961
  0.31acre lot
 —— car garage
  $137/sqft
  Listed 24 days ago
Property Description
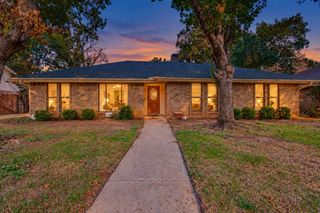
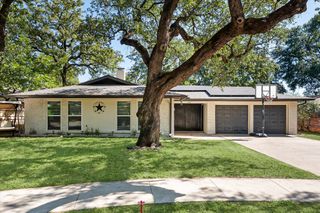
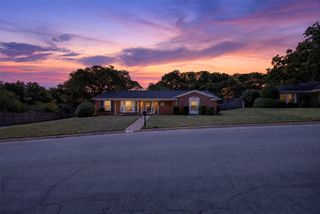
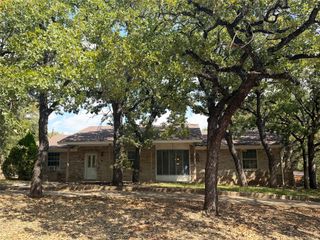
You’ve found a fabulous opportunity in Bedford, a home with the kind of space, character, and solid construction that can be difficult to find at this price point. If you’ve been looking for a property where you can make cosmetic updates to fit your own style without immediately worrying about many of the major systems underneath, this one deserves a closer look. Some might simply call it, good bones. Several of the big-ticket improvements have already been addressed. The roof was replaced in 2024, the plumbing system was converted to PVC in 2016, all of the windows were replaced in 2013, upstairs bathroom remodeled in 2017 and a new 200-amp electrical panel was installed in 2026. That gives you a strong starting point while you focus your attention on the fun part of making the interior your own. And there is plenty of space to work with. The home offers four true bedrooms plus a separate den, giving you options for a home office, second living area, game room, reading space, or whatever fits your lifestyle. A cozy wood-burning fireplace adds warmth and character to the living space and creates the kind of gathering place that just feels like home. In the kitchen, the window over the sink looks directly into the backyard, bringing in natural light and letting you keep an eye on what’s happening outside while cooking or cleaning up. Step through to the backyard and you’ll find a comfortable patio with plenty of room to relax, entertain, grill, or simply enjoy the outdoors. All of this sits on nearly one third of an acre right in the middle of the Metroplex giving you a little more breathing room without giving up the convenience of city living. Come see the possibilities for yourself and imagine what you could make of it.
- Listing Status:
- Active
- Data Last Updated:
- October 13, 2026 at 12:21AM
- Listing Office:
- C21 Fine Homes Judge Fite : 817-605-3355
- Listing Agent:
- Tony Spratt :
- Contact:
- 817-605-3355
- MLS ID:
- 21382679

- General: Private Yard
- Style: TraditionalDetached
- Pool: None
- Parking: Garage Faces FrontGarageGarage Door OpenerInside EntranceKitchen Level
- Roofing: AsphaltComposition
- General: BrickVinyl SidingWood Siding2Slab
- Originating MLS: NTR_NTREIS
- School District: Hurst-Euless-Bedford ISD
- County: Tarrant
- Zoning: BROOK HOLLOW-BEDFORD BLOCK 8 LOT 300306673
- Fencing: Back YardChain LinkFenced
- Utilities: Electricity ConnectedNatural Gas AvailablePhone AvailableSewer AvailableSeparate MetersWater AvailableCable Available
- Water: Public
- Sewer: Public Sewer
- Source: NTR_NTREIS
- Exclusions: Curtain rods and curtains
This listing courtesy of Tony Spratt , C21 Fine Homes Judge Fite
Monthly Payment
- Principal & Interest $
- Property Taxes $
- Home Insurance $
- VA Funding Fee $

 New - 8 hours ago