1115 Mulberry Lane, Bellaire, TX 77401
- 4 beds |
- 4 baths |
- 3,262 sqft
 Single-Family Home
  Built in 1999
  6,900sqft lot
 2 car garage
  $330/sqft
  Listed 2 days ago
Property Description
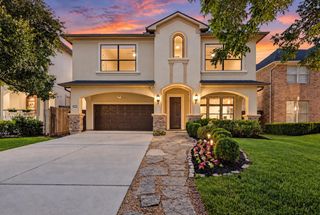
Beautiful Traditional Brick Home in Prestigious Mulberry Manor. Timeless elegance defines this 4-bedroom, 3.5-bath brick home on a quiet, tree-lined street in Bellaire’s coveted Mulberry Manor. The first-floor primary suite offers convenience and privacy with an updated spa-inspired bathroom. Additional bathrooms feature modern renovations, and a newly installed roof adds peace of mind. Generous living spaces and refined traditional details enhance comfort and flow. The expansive backyard is perfect for outdoor dining, play, gardening, or hosting gatherings. Mulberry Manor is one of Bellaire’s most distinguished enclaves. Families appreciate proximity to top-rated Bellaire schools—Horn Elementary, Pershing Middle School, and Bellaire High School. This home offers a rare blend of traditional charm, modern updates, and an exceptional location—an outstanding opportunity for buyers seeking space, comfort, and the prestige of Bellaire living. Never flooded per seller.
- Listing Status:
- Active
- Date Added:
- October 10, 2026
- Data Last Updated:
- October 13, 2026 at 3:07AM
- Listing Office:
- Compass RE Texas, LLC - Houston : 832-899-4788
- Listing Agent:
- Sandiya Venturato : 1+713-254-3737
- MLS ID:
- 45546381
- General: Back Green SpaceShed(s)
- Style: Traditional
- Parking: Attached
- Roofing: Composition
- Windows: Window Coverings
- General: Brick2Slab
- Road/Access: Concrete
- Originating MLS: Houston Association of Realtors
- School District: 27 - Houston
- County: Harris
- Zoning: LT 94 MULBERRY MANOR0730930000094
- Fencing: Back Yard
- Water: Public
- Sewer: Public Sewer
- Source: Houston Association of Realtors
This listing courtesy of Sandiya Venturato , Compass RE Texas, LLC - Houston
Monthly Payment
- Principal & Interest $
- Property Taxes $
- Home Insurance $
- VA Funding Fee $

 New - 22 hours ago