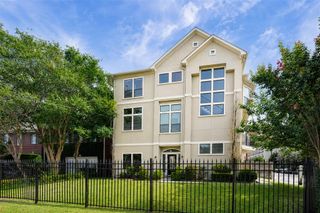
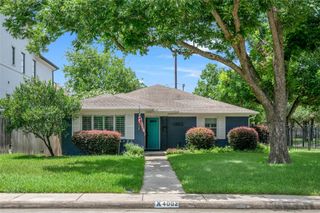
4521 Maple Street, Bellaire, TX 77401
- 3 beds |
- 3 baths |
- 2,368 sqft
 Single-Family Home
  Built in 1952
  7,344sqft lot
 2 car garage
  $338/sqft
  Listed 4 months ago
Property Description
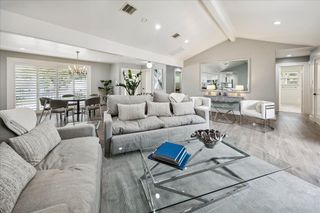
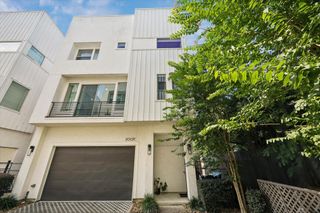
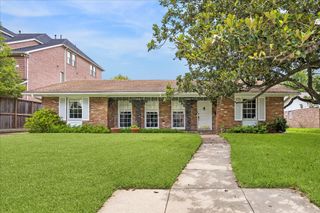
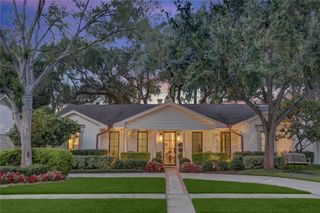
Situated in highly desirable Bellaire, 4521 Maple offers the rare combination of thoughtful updates, functional living space, and a detached garage apartment on an oversized 7,345 SF lot. This home features Italian porcelain flooring, custom cabinetry, Quartz countertops, and a farmhouse sink, Wolf appliances, Subzero refrigerator, and freezer. The open-concept living and dining areas provide seamless flow, natural light, and flexibility for everyday living or entertaining. Primary suite offers his and her closets. Carpet only in game room. Upstairs, a spacious game room offers additional living space that can easily serve as a media room, office, or optional fourth bedroom. The detached garage includes an approximately 550 SF garage apartment, ideal for guests, extended family, or a private office. (Apartment square footage not included in main home total.) Enjoy a private driveway, detached garage, and a backyard with room to expand that offers a pizza oven.
- Listing Status:
- Active
- Date Added:
- March 1, 2026
- Data Last Updated:
- July 6, 2026 at 7:08AM
- Listing Office:
- MOD Realty, LLC : 713-234-6888
- Listing Agent:
- Dionne Randle : 1+713-259-0523
- MLS ID:
- 76320740
- General: Detached Gar Apt /Quarters
- Style: Traditional
- Parking: Detached
- Roofing: Composition
- General: Cement Siding1Slab
- Road/Access: ConcreteCurbs
- Originating MLS: Houston Association of Realtors
- School District: 27 - Houston
- County: Harris
- Zoning: LT 9 BLK 6 POST OAK TERRACE SEC 20761930060009
- Fencing: Back Yard
- Water: Public
- Sewer: Public Sewer
- Source: Houston Association of Realtors
This listing courtesy of Dionne Randle , MOD Realty, LLC
Monthly Payment
- Principal & Interest $
- Property Taxes $
- Home Insurance $
- VA Funding Fee $