4612 Oakdale Street, Bellaire, TX 77401
- 4 beds |
- 3 baths |
- 2,868 sqft
 Single-Family Home
  Built in 1999
  8,398sqft lot
 2 car garage
  $319/sqft
  Listed 3 months ago
Property Description
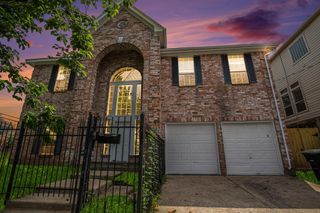
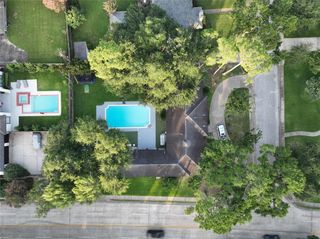
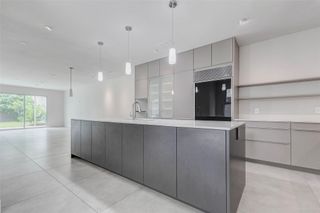
Exceptional opportunity to live inside the loop in Bellaire in this beautiful 2 story brick home that sits on an 8400 square foot lot, has 4 bedrooms, including the downstairs primary bedroom suite! You will love the circular drive and entering the foyer and on into the family living room with a lovely corner fireplace which looks out to the back yard and opens to the breakfast room and kitchen. There is a gracious formal dining room. The kitchen is beautifully light, has an abundance of cabinets, white counter-tops and back-splash. The primary suite has an oversized bath with two lavatories, separate shower and tub, plus a large walk-in closet! Completing the first floor is a half bath and laundry room. Upstairs has an open landing with built-in bench seating, 3 addl bedrooms and one bath. The 2 car garage has additional space for storage. Prestigious and desirable Bellaire offers the great schools, shopping, dining, and easy access to freeways and the Med Center!
- Listing Status:
- Active
- Date Added:
- March 20, 2026
- Data Last Updated:
- July 6, 2026 at 7:08AM
- Listing Office:
- Keller Williams Realty Metropolitan : 713-621-8001
- Listing Agent:
- Margie Dorrance : 1+713-557-5838
- MLS ID:
- 92312405
- General: Back Green SpaceSprinkler System
- Style: Traditional
- Parking: DetachedAdditional ParkingGarage Door OpenerCircular DrivewayDouble-Wide Driveway
- Roofing: Composition
- Windows: Window Coverings
- General: BrickCement Siding2Slab
- Road/Access: ConcreteCurbsGutters
- Originating MLS: Houston Association of Realtors
- School District: 27 - Houston
- County: Harris
- Zoning: LT 12 BLK 1 OAKDALE0780550010012
- Fencing: Partial
- Water: Public
- Sewer: Public Sewer
- Source: Houston Association of Realtors
This listing courtesy of Margie Dorrance , Keller Williams Realty Metropolitan
Monthly Payment
- Principal & Interest $
- Property Taxes $
- Home Insurance $
- VA Funding Fee $

 New - 2 days ago