4615 Laurel Street, Bellaire, TX 77401
- 6 beds |
- 7 baths |
- 6,007 sqft
 Single-Family Home
  Built in 2002
  0.31acre lot
 2 car garage
  $341/sqft
  Listed 24 days ago
Property Description
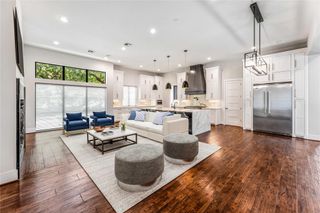
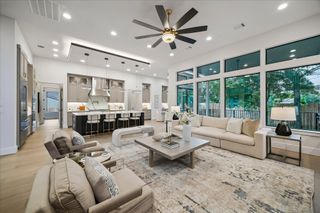
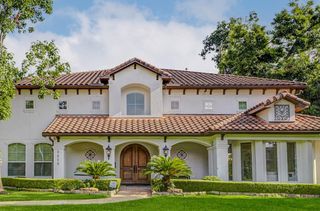
Situated on an oversized inner-loop lot in the heart of Bellaire, this impressive Southern home offers expansive living spaces, thoughtful design, & outstanding flexibility. The open-concept floor plan is ideal for everyday living & entertainment, with seamless flow btwn the kitchen, living, & dining areas. The chef’s kitchen is designed for both efficiency & function, providing top brand appliances & ample space for meal prep while maintaining open sightlines to the main gathering areas.The 1st flr features 2 en-suite bedrooms, including a luxurious primary suite, while upstairs offers 4 addt’l oversized en-suite bdrms + a large game rm. Perfect for multi-generational living. Covered porches on both sides of the home add architectural charm & create inviting outdoor living spaces overlooking a large backyard w/plenty of room for a future pool. Addn’l amenities include a motor court & Porte cochere for abundant off-street parking,a dedicated workroom,a large utility rm & extra storage.
- Listing Status:
- Active
- Date Added:
- June 12, 2026
- Data Last Updated:
- July 6, 2026 at 7:08AM
- Listing Office:
- Douglas Elliman Real Estate : 281-652-5588
- Listing Agent:
- Stephanie Aron-Weiss : 1+713-828-6817
- MLS ID:
- 10075767
- General: Back Green SpaceSprinkler System
- Style: Traditional
- Parking: AttachedOversizedAdditional ParkingAuto Driveway GateDouble-Wide DrivewayPorte-CochereWorkshop in GarageAttached Carport
- Roofing: Composition
- Windows: Insulated/Low-E windowsWindow Coverings
- General: Batts InsulationCement Siding2Pillar/Post/Pier
- Road/Access: ConcreteCurbsGutters
- Originating MLS: Houston Association of Realtors
- School District: 27 - Houston
- County: Harris
- Zoning: LT 6 Davis R D0690330000006
- Fencing: Back YardFull
- Water: Public
- Sewer: Public Sewer
- Source: Houston Association of Realtors
- Exclusions: ChandeliersScones & MirrorsSee Listing Agreement
This listing courtesy of Stephanie Aron-Weiss , Douglas Elliman Real Estate
Monthly Payment
- Principal & Interest $
- Property Taxes $
- Home Insurance $
- VA Funding Fee $