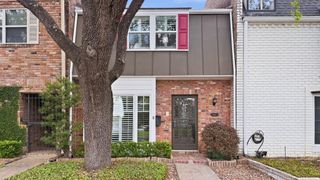
5714 Innsbruck Street, Bellaire, TX 77401
- 3 beds |
- 3 baths |
- 1,667 sqft
 Town Home
  Built in 1979
  3,210sqft lot
 2 car garage
  $246/sqft
  Listed 2 days ago
Property Description
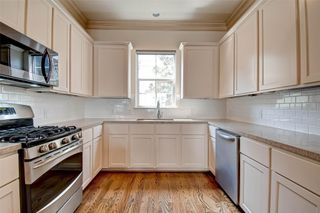
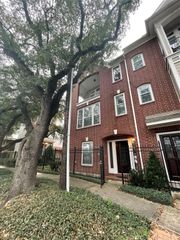
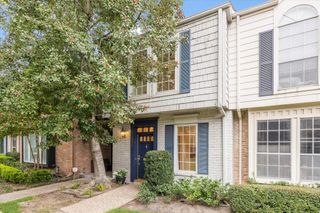
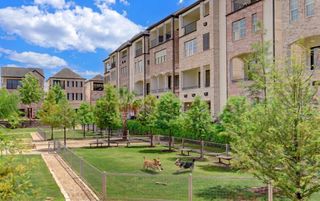
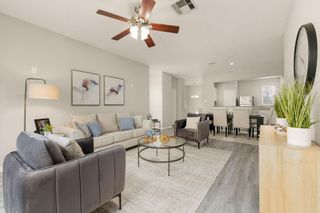
Exceptional opportunity in the heart of Bellaire! This inviting 3-bedroom, 2.5-bath townhome features a desirable first-floor primary suite, spacious living and dining areas, updated kitchen with granite countertops and stainless-steel appliances, fireplace, 2-car garage and major ROOF work completed in 2024! A valuable distinction is the additional half bath thoughtfully added by the seller, offering extra convenience for guests. Enjoy a private backyard with deck, while HOA-provided lawn care makes exterior upkeep a breeze. An exceptional bonus: 2 refrigerators, washer and dryer are included! Convenient to shopping, dining, parks, the Medical Center, Galleria and major employment centers. Seller has proactively obtained professional evaluations and contractor documentation regarding certain disclosed property items, providing buyers with defined solutions. Documentation available for review.
- Listing Status:
- Active
- Date Added:
- August 26, 2026
- Data Last Updated:
- August 28, 2026 at 6:06PM
- Listing Office:
- Keller Williams Realty Southwest : 281-265-0000
- Listing Agent:
- Sandra Tsui : 1+281-340-4116
- MLS ID:
- 26152402
- General: Back Green SpaceFront YardSide Green Space
- Style: Traditional
- Parking: AttachedAuto Garage Door Opener
- Roofing: Composition
- Windows: Window Coverings
- General: BrickCement Siding2Pillar/Post/Pier
- HOA Amenities: 400.0Annually
- Originating MLS: Houston Association of Realtors
- School District: 27 - Houston
- County: Harris
- Zoning: LT 11 BISSONNET PLAZA1116460000011
- Fencing: Fenced
- Water: Public
- Sewer: Public Sewer
- Source: Houston Association of Realtors
This listing courtesy of Sandra Tsui , Keller Williams Realty Southwest
Monthly Payment
- Principal & Interest $
- Property Taxes $
- Home Insurance $
- VA Funding Fee $