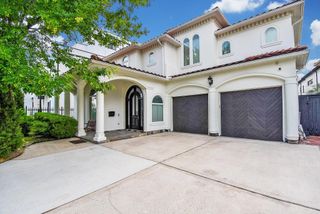
5809 Newcastle Street, Bellaire, TX 77401
- 4 beds |
- 3 baths |
- 5,280 sqft
 Single-Family Home
  Built in 2005
  7,440sqft lot
 2 car garage
  $218/sqft
  Listed 4 days ago
Property Description
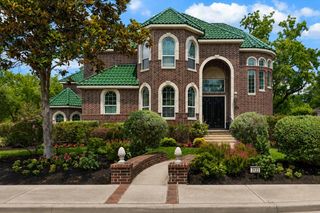
Luxury home showcasing stone and stucco exterior, four bedrooms and three full bathrooms with an open floor plan that enhances natural light and effortless flow throughout the main living areas. The open concept kitchen at the heart of the home, complete with custom wood cabinetry, gas range, double ovens, and generous workspace, opens seamlessly to the living room with a warm gas fireplace. A relaxing jacuzzi bath adds a spa-like touch to the primary suite.Second floor features a dedicated media room and spacious game room, perfect for hosting gatherings or enjoying family time. Outdoor backyard features a charming wooden deck patio for dining, lounging or entertaining.Located in highly desirable Bellaire, offering exceptional convenience to multiple family-friendly parks and top-ranked schools. Located inside the 610 loop, it provides quick access to Downtown Houston, Rice Village, and Texas Medical Center, making it an ideal blend of luxury living and prime location. Tenant Occupy
- Listing Status:
- Active
- Date Added:
- July 18, 2026
- Data Last Updated:
- July 22, 2026 at 4:09PM
- Listing Office:
- HomeSmart : 713-785-6666
- Listing Agent:
- Esteban Mattioli : 1+832-279-3203
- MLS ID:
- 97441309
- General: Sprinkler System
- Style: Mediterranean
- Parking: Attached
- Roofing: Composition
- General: StoneStucco2Pillar/Post/Pier
- Originating MLS: Houston Association of Realtors
- School District: 27 - Houston
- County: Harris
- Zoning: LT 25 BASSWOOD PLACE0730050000025
- Fencing: Back Yard
- Water: Water District
- Source: Houston Association of Realtors
This listing courtesy of Esteban Mattioli , HomeSmart
Monthly Payment
- Principal & Interest $
- Property Taxes $
- Home Insurance $
- VA Funding Fee $

 New - 2 days ago