11047 Highview Drive, Belton, TX 76513
- 3 beds |
- 3 baths |
- 3,487 sqft
 Single-Family Home
  Built in 2005
  6.1acre lot
 3 car garage
  $287/sqft
  Listed 1 month ago
Property Description
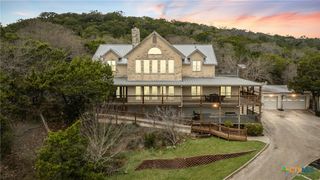
Perched on 6+ breathtaking acres with sweeping lake views, this extraordinary estate delivers the kind of lifestyle most only dream about. Every detail was designed to capture the beauty of the setting, from the infinity edge pool with its cascading waterfall to the endless outdoor living spaces that invite you to relax, entertain, and soak in the scenery. With no neighbors behind, the backdrop is pure tranquility and wide-open Texas skies. Step inside and the home immediately makes a statement with a soaring cathedral ceiling accented by striking wood beams in the great room. A corner fireplace anchors the space while an entire wall of windows frames the stunning views and fills the home with natural light. The heart of the home is the enormous island kitchen where granite counters, abundant cabinet space, and a generous breakfast bar create the perfect gathering place for everything from casual mornings to unforgettable celebrations. A second living area offers even more room to spread out and entertain, complete with another fireplace and custom built-ins that add warmth and character. The owner’s suite feels like a luxury retreat with a dramatic stone accent wall, private access to the patio, and a spa-inspired bath featuring sauna, vanity seating, and an oversized walk-in closet with exceptional organization options. Outside, the experience only gets better. The expansive covered patio and sprawling poolside decking create a resort-style atmosphere where sunsets over the lake become part of your daily routine. A side-entry 2-car garage plus a separate additional garage provide room for vehicles, hobbies, and storage. This is more than a home — it’s a private escape where luxury and nature come together in unforgettable fashion.
- Listing Status:
- Pending
- Date Added:
- May 22, 2026
- Data Last Updated:
- July 7, 2026 at 4:18AM
- Listing Office:
- Coldwell Banker Apex, Realtors : (254) 690-4321
- Listing Agent:
- Jean Shine : (254) 690-4321
- MLS ID:
- 614305

- General: Beamed CeilingsBookcasesCeiling Fan(s)ChandelierCrown MoldingCathedral Ceiling(s)Double VanityEntrance FoyerHigh CeilingsMultiple Living AreasOpen FloorplanPull Down Attic StairsRecessed LightingShower OnlySaunaSeparate ShowerTub ShowerVaulted Ceiling(s)Natural WoodworkWalk-In Closet(s)Wired for Sound
- Appliances: DishwasherElectric CooktopDisposalGas Water HeaterMultiple Water HeatersPlumbed For Ice MakerRefrigeratorRange HoodVented Exhaust FanWine RefrigeratorSome Electric AppliancesBuilt-In OvenCooktopMicrowave
- Laundry: Washer HookupElectric Dryer HookupInsideLaundry Room
- Flooring: CarpetConcrete
- A/C: Central AirElectric2 Units
- Heating: CentralPropaneMultiple Heating Units
- Fireplace: Family RoomGas LogGas StarterLiving RoomFireplaceFireplaces: 2
- General: Covered PatioLightingPorchPatioRain GuttersSecurity LightingStorageStorage
- Style: Ranch
- Other Structures: StoragePorchPatioCovered
- Pool: InfinityIn GroundPrivateWaterfall
- Parking: DetachedGarage
- Roofing: Metal
- General: MasonryStone Veneer1Slab
- Road/Access: AsphaltPaved
- Originating MLS: CTEXAS_FHAAR
- School District: Killeen ISD
- County: Bell
- Zoning: LAKESIDE HILLS SECTION TWOLOT TRACT 101ACRES 6.1124872
- View: HillsLakeView
- Fencing: Back YardChain LinkPrivacyWrought Iron
- Utilities: High Speed Internet AvailableTrash Collection Public
- Water: PrivateWell
- Sewer: Septic Tank
- Source: CTEXAS_FHAAR
This listing courtesy of Jean Shine , Coldwell Banker Apex, Realtors
Monthly Payment
- Principal & Interest $
- Property Taxes $
- Home Insurance $
- VA Funding Fee $