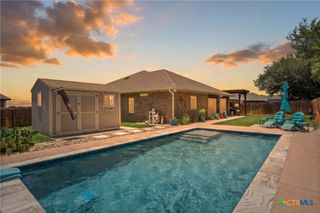
11217 Inverness Road, Belton, TX 76513
- 3 beds |
- 3 baths |
- 2,198 sqft
 Single-Family Home
  Built in 2003
  0.58acre lot
 2 car garage
  $205/sqft
  Listed 1 month ago
Property Description
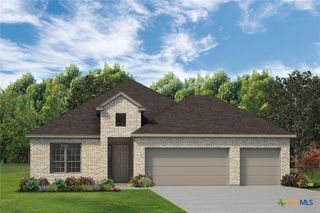
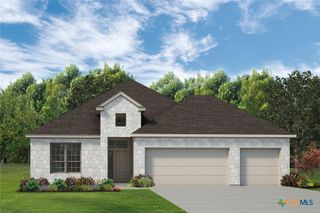
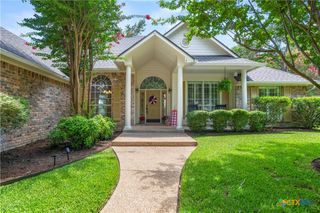
Welcome to 11217 Inverness Road in Belton's sought-after Lakewood Ranch community. Situated on a spacious corner lot spanning over half an acre, this beautifully maintained two-story home offers the perfect blend of comfort, functionality, and outdoor living. Inside, you'll find 2,198 square feet of thoughtfully designed living space featuring 3 bedrooms, 2.5 bathrooms, and a versatile second-story game room currently being utilized as a 4th bedroom. Whether you need an additional bedroom, home office, media room, playroom, or second living area, this flexible space can easily adapt to your lifestyle needs. The open-concept layout showcases high ceilings, crown molding, beautiful flooring, granite countertops, recessed lighting, and an inviting living room anchored by a wood-burning fireplace. The kitchen is designed for both everyday living and entertaining, featuring granite countertops, ample cabinetry, a pantry, and seamless flow into the dining and living areas. The spacious primary suite offers a relaxing retreat with a garden tub, separate shower, double vanity, and walk-in closet. Step outside to enjoy an exceptional outdoor living experience. The backyard features covered and uncovered patios, mature trees, and a detached outdoor deck shaded by a custom pergola—creating the perfect setting for entertaining guests, outdoor dining, or simply relaxing in your private backyard retreat. With over half an acre, there is plenty of room to enjoy the outdoors while maintaining privacy and space. Additional highlights include a two-car garage with insulated door, full gutters, double-pane windows, privacy fencing, city water, and Belton ISD schools. Residents enjoy access to neighborhood amenities including a community pool, walking, jogging trails. Conveniently located near Lake Belton this home offers the lifestyle you've been looking for.
- Listing Status:
- Pending
- Date Added:
- June 4, 2026
- Data Last Updated:
- July 7, 2026 at 2:17AM
- Listing Office:
- Vista Real Estate Group-Compass RE Texas, LLC : 254-231-0209
- Listing Agent:
- Elton Fattig : 254-444-7256
- MLS ID:
- 615942

- General: Ceiling Fan(s)Crown MoldingDouble VanityEntrance FoyerGame RoomGarden Tub/Roman TubHigh CeilingsRecessed LightingSeparate ShowerWalk-In Closet(s)Granite CountersKitchen/Dining ComboOtherPantrySee Remarks
- Appliances: DishwasherElectric RangeElectric Water HeaterDisposalOtherSee RemarksSome Electric AppliancesMicrowave
- Laundry: Electric Dryer HookupInsideLaundry in Utility RoomLower LevelLaundry Room
- Flooring: Luxury Vinyl PlankTile
- A/C: Central Air
- Heating: Electric
- Fireplace: Living RoomWood BurningFireplace
- General: Covered PatioDeckOtherPatioRain GuttersSee RemarksLightingPergola
- Style: Traditional
- Other Structures: PergolaDeckPatioCovered
- Pool: CommunityOtherSee Remarks
- Parking: GarageGarage Door Opener
- Roofing: CompositionShingle
- Windows: Double Pane Windows
- General: BrickHardiPlank Type2Slab
- Road/Access: City Street
- HOA Amenities: 300.0Annually
- Originating MLS: CTEXAS_TBBOR
- School District: Belton ISD
- County: Bell
- Zoning: THE CAMPUS AT LAKEWOOD RANCH PHASE VBLOCK 003LOT 0018ACRES .58234306
- View: Other
- Fencing: Privacy
- Water: Public
- Sewer: Septic Tank
- Source: CTEXAS_TBBOR
This listing courtesy of Elton Fattig , Vista Real Estate Group-Compass RE Texas, LLC
Monthly Payment
- Principal & Interest $
- Property Taxes $
- Home Insurance $
- VA Funding Fee $

 New - 21 hours ago