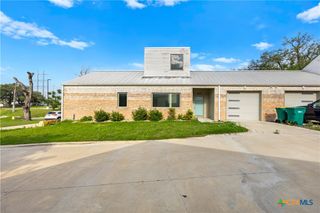
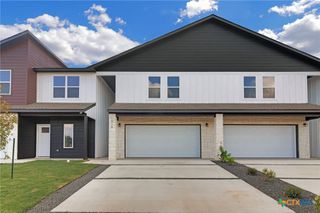
1960 Royal Loop, Belton, TX 76513
- 3 beds |
- 3 baths |
- 1,689 sqft
 Town Home
  Built in 2020
  2,252sqft lot
 2 car garage
  $169/sqft
  Listed 20 days ago
Property Description
Welcome to this beautifully maintained 3-bedroom, 2.5-bath townhome in the desirable Royal Heights community of Belton. Built in 2020, this two-story home offers 1,689 sq ft of comfortable living with an open-concept layout perfect for modern lifestyles. The spacious kitchen features solid countertops, a breakfast bar, and stainless-steel appliances, all overlooking the inviting family room. All bedrooms are conveniently located upstairs, including a generous primary suite with a double-vanity bathroom, walk-in closet, and shower-only design. Enjoy durable LVP flooring, ample natural light, and thoughtful touches like ceiling fans throughout. Outside, relax under the covered patio and enjoy a private, fenced backyard. Additional highlights include a 2-car attached garage, central electric HVAC, and low-maintenance living with city utilities. Located just minutes from shopping, dining, and Belton ISD schools, this home offers comfort, convenience, and value.
- Listing Status:
- Active
- Date Added:
- June 16, 2026
- Data Last Updated:
- July 7, 2026 at 2:17AM
- Listing Office:
- Magnolia Realty Temple Belton : 254-213-6336
- Listing Agent:
- Jaylene Holman : 254-541-3496
- MLS ID:
- 616132

- General: Covered Patio
- Other Structures: PatioCovered
- Pool: None
- Parking: AttachedGarage
- Roofing: CompositionShingle
- General: HardiPlank TypeMetal Siding2Slab
- Road/Access: City Street
- Originating MLS: CTEXAS_TBBOR
- School District: Belton ISD
- County: Bell
- Zoning: ROYAL HEIGHTS ADDITION REPLAT NO ONEBLOCK 001LOT 0006490055
- View: None
- Fencing: Back YardPrivacyWood
- Water: Public
- Sewer: Public Sewer
- Source: CTEXAS_TBBOR
This listing courtesy of Jaylene Holman , Magnolia Realty Temple Belton
Monthly Payment
- Principal & Interest $
- Property Taxes $
- Home Insurance $
- VA Funding Fee $