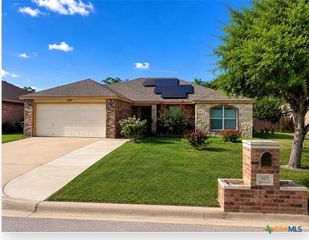
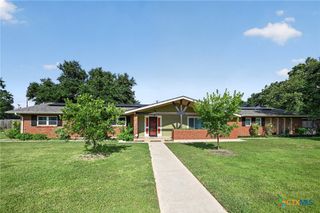
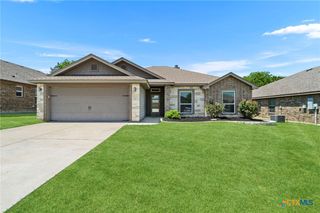
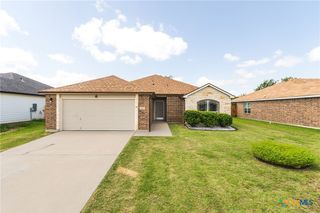
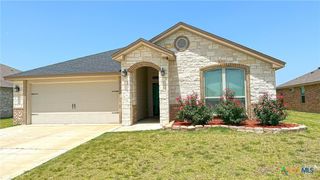
5700 Red Fish Court, Belton, TX 76513
- 4 beds |
- 3 baths |
- 2,091 sqft
 Single-Family Home
  Built in 2022
  8,098sqft lot
 2 car garage
  $151/sqft
  Listed 9 days ago
Property Description
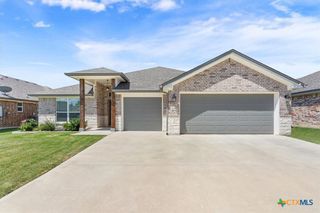
Welcome to a beautiful blend of refined style and everyday comfort. This impeccably designed 4-bedroom, 3-bath Stylecraft home showcases an airy layout anchored by an enhanced open-concept living space. The gourmet kitchen comes complete with a large granite-topped island, stainless steel appliances, and sleek under-cabinet lighting and flows seamlessly into the living room, creating a warm, inviting hub for family and guests alike. Surrounded in natural light from a character-rich statement window, the dining area offers a picturesque backdrop for meals and family gatherings. Privacy and flexibility are built right in, featuring a front room with an attached full bath that easily adapts to your lifestyle needs to include a second primary bedroom suite. From the luxury vinyl plank flooring and high ceilings to premium details like 6-inch baseboards, soft-close drawers, and tiled bathrooms, no detail has been overlooked. Situated on a corner lot, the back yard offers space and privacy with a covered patio and new black iron railings. This home is more than ready for new owners to put their roots down here in Belton, TX.
- Listing Status:
- Active
- Date Added:
- June 27, 2026
- Data Last Updated:
- July 7, 2026 at 2:17AM
- Listing Office:
- Oaks of Texas Real Estate, LLC : 254-228-7450
- Listing Agent:
- Andrew Baker : 254-228-7450
- MLS ID:
- 617736

- General: Covered Patio
- Style: Traditional
- Other Structures: PatioCovered
- Pool: None
- Parking: AttachedGarage Faces FrontGarageGarage Door Opener
- Roofing: CompositionShingle
- General: BrickBrick VeneerFrameHardiPlank TypeMasonry1Slab
- Road/Access: City Street
- HOA Amenities: 120.0Quarterly
- Originating MLS: CTEXAS_TBBOR
- School District: Belton ISD
- County: Bell
- Zoning: THREE CREEKS PHASE VIIBLOCK 001LOT 0021505242
- View: None
- Fencing: Back YardPrivacyWood
- Utilities: Electricity AvailableHigh Speed Internet AvailableTrash Collection PublicElectricity on Property
- Water: Public
- Sewer: Public Sewer
- Source: CTEXAS_TBBOR
This listing courtesy of Andrew Baker , Oaks of Texas Real Estate, LLC
Monthly Payment
- Principal & Interest $
- Property Taxes $
- Home Insurance $
- VA Funding Fee $

 New - 3 days ago