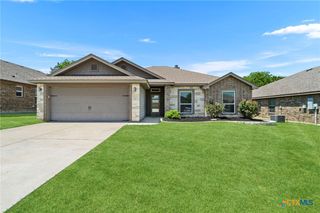
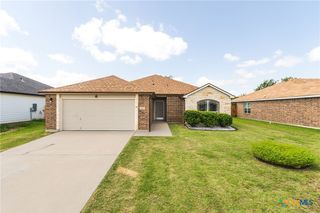
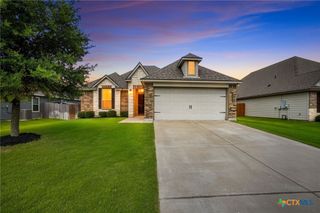
612 Holstein Drive, Belton, TX 76513
- 3 beds |
- 2 baths |
- 1,574 sqft
 Single-Family Home
  Built in 2019
  7,697sqft lot
 2 car garage
  $191/sqft
  Listed 5 days ago
Property Description
Welcome to 612 Holstein Drive, nestled in the highly sought-after Sendero Estates and zoned to acclaimed Belton Independent School District—with NO HOA! This beautifully maintained Carothers-built 3-bedroom, 2-bath home offers approximately 1,500 square feet of thoughtfully designed living space featuring spacious rooms, soaring ceilings, and a warm wood-burning fireplace that creates the perfect focal point for the living area. Step outside and discover an entertainer’s dream backyard. The expanded patio with an oversized pergola sets the stage for year-round enjoyment, while the fully equipped outdoor kitchen—complete with a grill, flat-top, and refrigerator—makes hosting effortless. Additional upgrades include an extended driveway, a custom-built front sitting area perfect for morning coffee, and a storage building for added convenience. Ideally located with quick access to I-35, Highway 190, and all the shopping, dining, and amenities that Belton has to offer, this home combines comfort, functionality, and an unbeatable location. Don’t miss your opportunity to own this exceptional property!
- Listing Status:
- Active
- Date Added:
- July 1, 2026
- Data Last Updated:
- July 7, 2026 at 1:16AM
- Listing Office:
- Vista Real Estate Group-Compass RE Texas, LLC : 254-231-0209
- Listing Agent:
- Matthew Melancon : 254-541-9610
- MLS ID:
- 618434

- General: BalconyCovered PatioGas GrillOutdoor GrillOutdoor KitchenPorchRain GuttersStorageCabanaOutbuildingStorageAbove GroundPrivate
- Style: Traditional
- Other Structures: CabanaOutbuildingStorageBarPorchBalconyPatioCovered
- Pool: None
- Roofing: CompositionShingle
- General: Board & Batten SidingBrick1Slab
- Road/Access: City Street
- Originating MLS: CTEXAS_TBBOR
- School District: Belton ISD
- County: Bell
- Zoning: SENDERO ESTATESBLOCK 008LOT 0009477104
- View: None
- Fencing: Back YardPrivacyWood
- Utilities: Water Available
- Water: Public
- Sewer: Public Sewer
- Source: CTEXAS_TBBOR
This listing courtesy of Matthew Melancon , Vista Real Estate Group-Compass RE Texas, LLC
Monthly Payment
- Principal & Interest $
- Property Taxes $
- Home Insurance $
- VA Funding Fee $

 New - 3 days ago