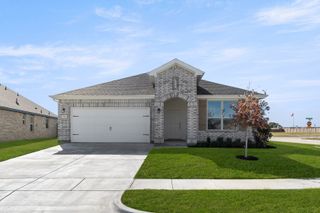
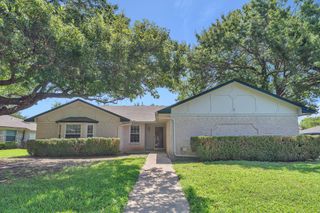
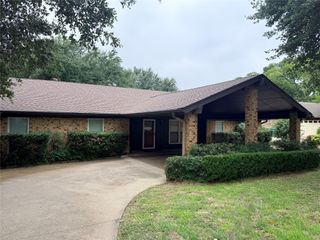
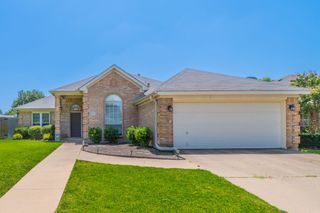
10104 Stoneleigh Drive, Benbrook, TX 76126
- 3 beds |
- 2 baths |
- 1,738 sqft
 Single-Family Home
  Built in 1985
  8,756sqft lot
 2 car garage
  $210/sqft
  Listed 6 days ago
Property Description
Seller offering up to 2.5% in seller credits to use towards rate buy down or closing costs with preferred lender. Located in the highly sought-after Westpark Addition of Benbrook, this home offers a bright, welcoming feel and a beautifully open floor plan filled with natural light. This 3-bedroom, 2-bath layout features a desirable split floor plan and has been updated inside and out with fresh paint, new windows, and no carpet for easy maintenance. The large living area includes a wood-burning fireplace and overlooks the backyard, creating a warm and inviting space. The formal dining room is open to the living area and showcases gorgeous built-in shelving. The primary suite offers dual vanities, two walk-in closets, and a spacious walk-in shower. A connected flex space—currently used as an office—adds versatility for a nursery, workout room, or private sitting area. Secondary bedrooms are generous in size and feature new paint and flooring. Additional highlights include a separate laundry room and a storage shed for extra convenience. A well-kept home in a prime Benbrook location with updates that make it truly move-in ready.
- Listing Status:
- Active
- Data Last Updated:
- July 29, 2026 at 4:19AM
- Listing Office:
- Keller Williams Realty : 512-448-4111
- Listing Agent:
- Daniel Cline :
- MLS ID:
- 21284648

- General: Rain GuttersStorage
- Style: Detached
- Pool: None
- Parking: Door-Single
- Roofing: Composition
- Windows: Window Coverings
- General: 1
- Originating MLS: NTR
- School District: Fort Worth ISD
- County: Tarrant
- Zoning: WESTPARK ESTATES BLOCK 31 LOT 1905140293
- Fencing: Wood
- Utilities: Sewer AvailableWater Available
- Water: Public
- Sewer: Public Sewer
- Source: NTR
This listing courtesy of Daniel Cline , Keller Williams Realty
Monthly Payment
- Principal & Interest $
- Property Taxes $
- Home Insurance $
- VA Funding Fee $

 New - 1 day ago