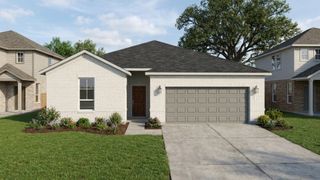
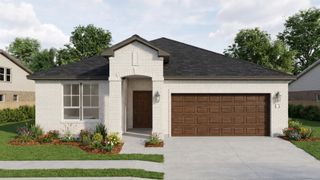
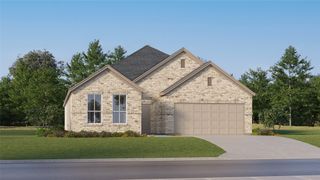
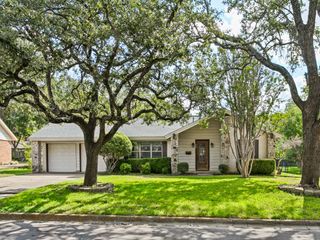
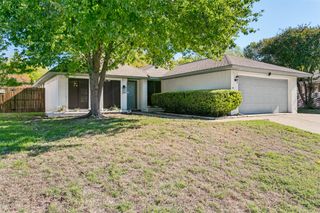
10159 Trail Ridge Drive, Benbrook, TX 76126
- 3 beds |
- 2 baths |
- 1,920 sqft
 Single-Family Home
 Built in 1998
 9,191sqft lot
 2 car garage
 $172/sqft
 Listed 9 days ago
Property Description
Welcome home to this updated 3-bedroom, 2-bath brick home in Benbrook’s Trail Ridge neighborhood. The open living area has vaulted ceilings, rich wood-look flooring, and a wood-burning fireplace framed by built-in bookcases. The kitchen has granite counters, a tiled backsplash, dark wood cabinetry, stainless appliances, a pantry, and a breakfast bar that looks out over the living space. The primary suite offers a double vanity, garden tub, separate shower, and a walk-in closet with built-in shelving. The secondary bedrooms have ceiling fans, and the hall bath has been refreshed with a modern tiled tub surround and a built-in niche. Outside, the covered patio overlooks a fenced backyard with mature trees and a storage shed. There’s also an attached 2-car garage. Click the Virtual Tour link for a 3D walkthrough. Discounted rate options and no-lender-fee future refinancing may be available for qualified buyers.
- Listing Status:
- Active
- Data Last Updated:
- November 22, 2026 at 7:20PM
- Listing Office:
- Orchard Brokerage : 844-515-9880
- Listing Agent:
- Gregory Stokes :
- Contact:
- 469-991-4817
- MLS ID:
- 21432761

- General: LightingPrivate YardRain GuttersShed(s)
- Style: TraditionalDetached
- Other Structures: Shed(s)
- Pool: None
- Parking: DrivewayGarage Faces Front
- Roofing: Composition
- Windows: Window Coverings
- General: Brick1Slab
- HOA Amenities: Association Management80.0Annually
- Originating MLS: NTR_NTREIS
- School District: Fort Worth ISD
- County: Tarrant
- Zoning: TRAIL RIDGE SUBDIVISION BLOCK 4 LOT 906034780
- Fencing: Back YardFencedWood
- Utilities: Cable AvailableElectricity AvailableElectricity ConnectedPhone AvailableSewer AvailableWater Available
- Water: Public
- Sewer: Public Sewer
- Source: NTR_NTREIS
- Exclusions: Seller's Personal Property.
This listing courtesy of Gregory Stokes , Orchard Brokerage
Monthly Payment
- Principal & Interest $
- Property Taxes $
- Home Insurance $
- VA Funding Fee $

 New - 1 day ago