1425 Tobie Layne Street, Benbrook, TX 76126
- 4 beds |
- 3 baths |
- 2,758 sqft
 Single-Family Home
  Built in 2005
  1.19acre lot
 1 car garage
  $326/sqft
  Listed 15 days ago
Property Description
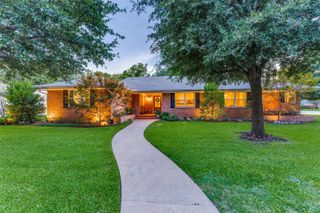
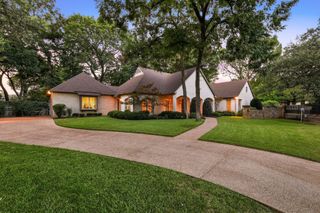
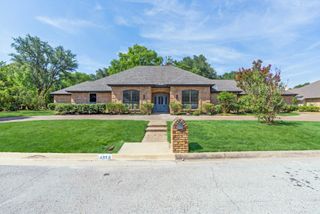

Welcome to your own private retreat in the heart of Benbrook, nestled on 1.19 beautifully maintained, tree-filled acres. This exceptional 2758 square ft. home offers 4 bedrooms and 3 full baths, including a flexible secondary bedroom with its own bath - ideal as a secondary primary suite, guest space, or multigenerational living. Filled with natural light from premium Andersen windows, the home features custom built-ins and inviting living areas. A cast-iron wood burning stove efficiently heats the entire home, adding warmth and character. Exceptional upgrades include an indoor central vacuum system, tankless water heater, Generac whole-home automatic generator, storm shelter, and a new roof in 2024. Outdoor amenities are unmatched with a barn with electricity for a workshop, and a 4 space carport. The property offers a park-like setting with mature trees, lush grass, and ample usable space for entertaining. Conveniently located near shopping, dining, schools, and quick access to major highways. This property delivers the perfect blend of peaceful country living with city convenience. The buyer is responsible for verifying measurements, all feeder schools, and taxes.
- Listing Status:
- Active
- Data Last Updated:
- August 15, 2026 at 9:18PM
- Listing Office:
- Charitable Realty : 817-825-8293
- Listing Agent:
- Dorenda Kesler : 817-319-6964
- Contact:
- 817-825-8293
- MLS ID:
- 21346035

- General: Private YardBarn(s)
- Style: TraditionalDetached
- Other Structures: Barn(s)
- Pool: None
- Parking: Additional ParkingConcreteCoveredCarportDetached CarportKitchen LevelOff StreetParking PadGarage Faces Side
- Roofing: Composition
- Windows: Window Coverings
- General: Brick1Slab
- Originating MLS: NTR
- School District: Fort Worth ISD
- County: Tarrant
- Zoning: MURPHYS MEADOWS ADDITION BLOCK 2 LOT 1R01830112
- Fencing: Back YardChain LinkWood
- Utilities: Sewer AvailableSeparate MetersWater AvailableCable Available
- Water: PublicWell
- Sewer: Public Sewer
- Source: NTR
- Exclusions: Refrigeratorwasher and dryer
This listing courtesy of Dorenda Kesler , Charitable Realty
Monthly Payment
- Principal & Interest $
- Property Taxes $
- Home Insurance $
- VA Funding Fee $

 New - 1 hour ago